
Founded in 1983, IMSI is a leader in feature-rich, yet affordable, general-purpose CAD (Computer Aided Design) and home design desktop software, and a pioneer in mobile solutions for the AEC (Architectural, Engineering, and Construction) industry.

NOVATO, Calif. July 31, 2026 – IMSI® Design, a leading software developer of Home Design and CAD titles for more than 30 years, is proud to announce the launch of FloorPlan® 2026, newest generation of its award‑winning Home & Landscape Design software suite. Now available on www.turbocadpro.com or www.imsidesign.com, FloorPlan® 2026 introduces refined tools, improved visualization options, and expanded rendering capabilities for architects, designers, and DIY creators.
FloorPlan® 2026 combines the strengths of the existing platform with a new set of intelligent tools inspired by the latest advances in visualization and design assistance.
“FloorPlan® 2026 brings a new level of creative power to home design,” says Syed Gilani, President of IMSI Design. “With AI‑powered rendering, design exploration, custom asset generation, and a more capable SketchUp import, users can develop ideas in ways that simply weren’t possible before. It marks a clear shift in what the software can deliver.”
“The updated interface sets the stage for what Copilot can do,” adds Rita Buschmann, Vice President of Product Management, CAD & Home Design. “With new icons, clearer panels, and a more organized layout, the software feels easier to navigate. And once Home Design Copilot steps in, the jump from a simple view to a high‑quality rendering is immediate and striking.”
Check the New Features section here for video demonstrations highlighting these exciting new features.
Availability and Pricing
The FloorPlan® 2026 for Windows product line is now available for purchase directly from www.turbocadpro.com or www.imsidesign.com:
All variants are also available as 1‑year and 3‑year term licenses.
All variants of this release include Home Design Copilot. Usage requires a Copilot term license, available as a 1‑year plan for $99.99 USD or a 3‑year plan for $299.99 USD, each offering a monthly credit allowance for AI‑based visualization, asset generation, and design guidance.
Note: Feature availability varies by variant. For a detailed overview of included tools and capabilities, please refer to the feature and file format comparisons.

IMSI Design is a global leader in mechanical and architectural CAD (Computer-Aided Design) and a pioneer in mobile solutions for the AEC (Architectural Engineering and Construction) industry. Since 1988, IMSI Design has distributed its products to over 20 million users worldwide, including the award-winning TurboCAD®, DesignCAD™, FloorPlan®, TurboViewer®, TurboReview®, and TurboSite®—a diverse suite of precision design applications for both desktop and mobile. Please visit www.turbocadpro.com or www.imsidesign.com for more information.
Contact:
IMSI Design
+1 415-483-8000
This email address is being protected from spambots. You need JavaScript enabled to view it.
© 2026 IMSI Design LLC. All rights reserved. FloorPlan, TurboCAD, and IMSI are registered trademarks of IMSI Design LLC. All other identifiable marks are the property of their respective owners.
Redesigning a living space is more than just changing furniture or colors - it is about creating an environment that feels elegant, attractive, and welcoming at the same time. With the right balance of colors, lighting, textures, and decor, any room can be transformed into a space that reflects style, comfort, and personality. Small, thoughtful design choices often make the biggest impact, proving that elegance does not always require a large budget. A well-designed living space not only enhances the beauty of a home but also improves the way people relax, connect, and enjoy everyday moments.
In a living space, there are many elements to consider, such as the sofa, table, curtains, door and window designs, carpet, wall decor accessories, modular media storage, and floor lighting. Choosing the right items for your living room can make it look more attractive and well-designed.
When it comes to selecting the right objects for your living room, you can find many options in the default item library as well as in the downloaded library items. If you want even more choices, you may need to purchase additional power packs for this application.
For example, we started with a basic living space that didn’t have any furniture or decor.
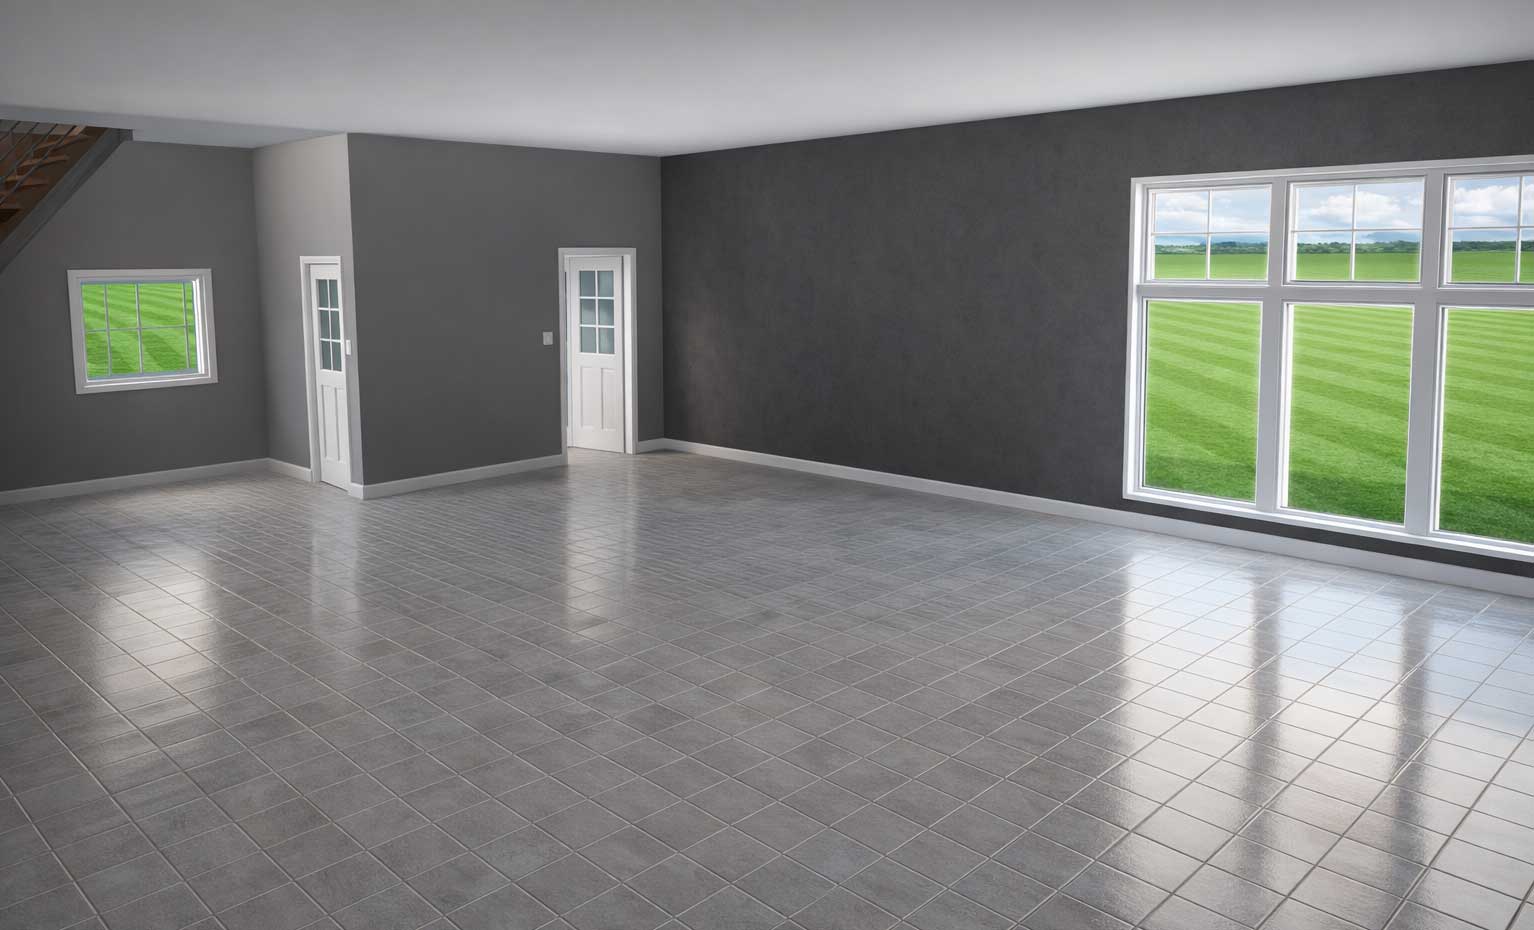
Now it’s time to make our living space more attractive and visually appealing. To do this, we will use the default libraries.
Where we can find default libraries?
You can find the default library items under Content. To do this, first launch the application and then click on the highlighted icon.
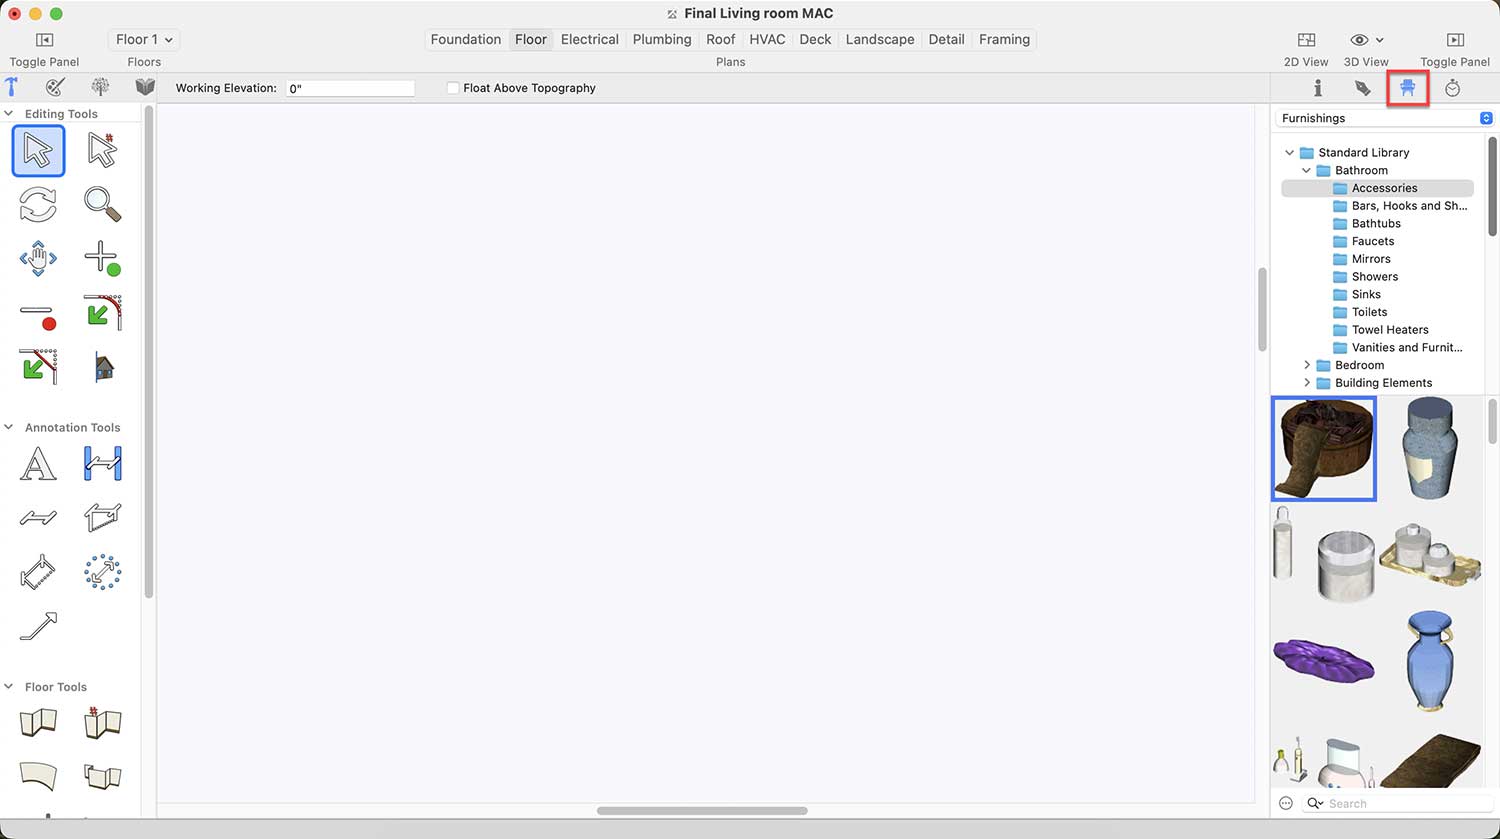
In the Standard Library under Content, you will find some Home Theater Furniture but you may create your own Modular Media Storage for your LED TV. For this you will need to access the Furniture under Office. You may find these under Standard Library > Office > Furniture
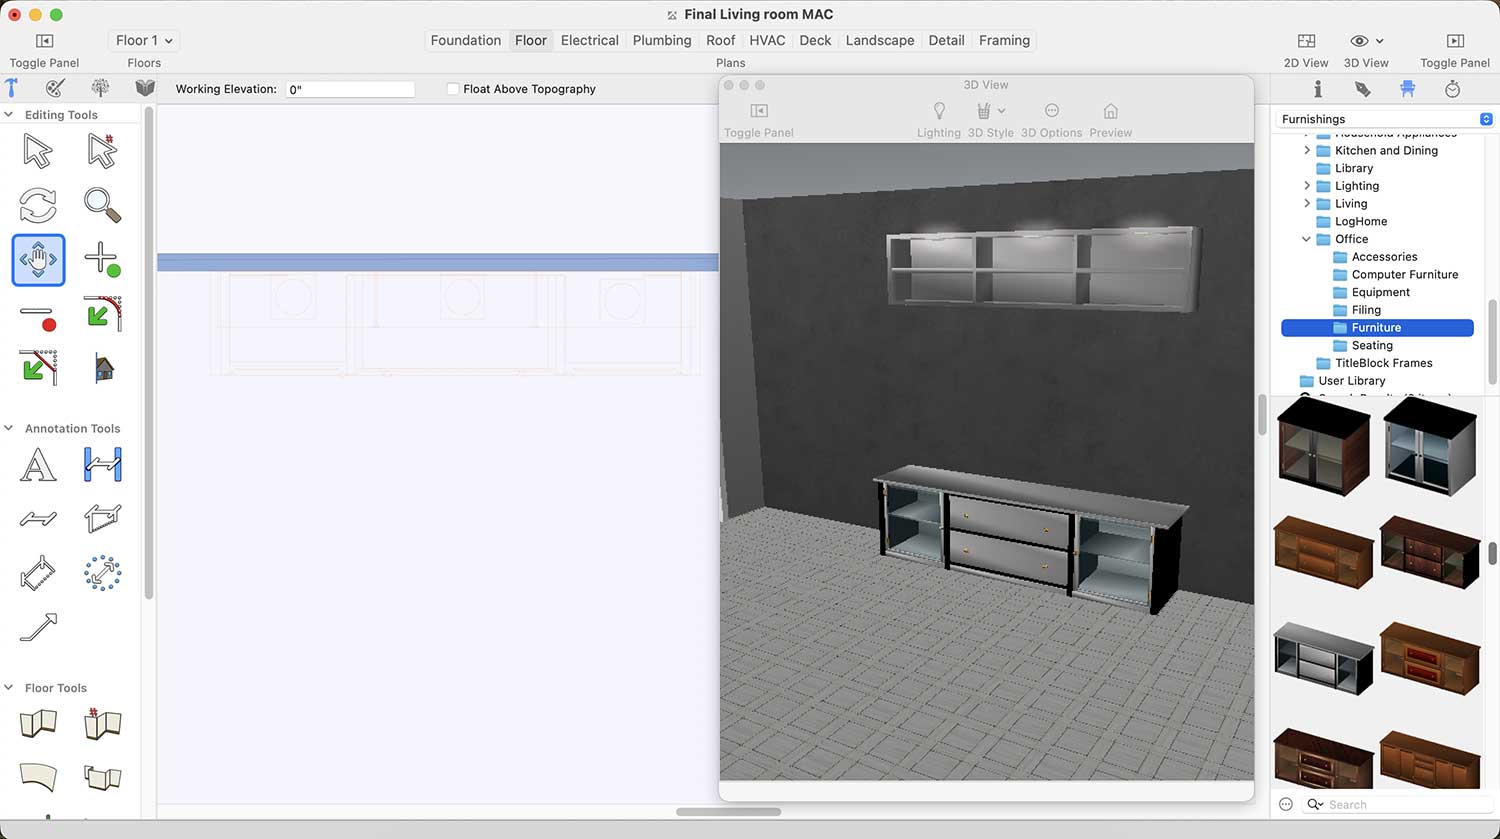
LED Furniture Designs for Living room
This application offers a wide variety of window designs, and you can choose any one according to your preference for your living room. To place a window in your Living Room you will need to pick the Window icon under Floor tab. After selecting the windows icon when you will simply click on the wall where you want to place the window, it will appear. If you later decide to change the window design, simply click on the added window, and you will see different design options displayed on the right side.
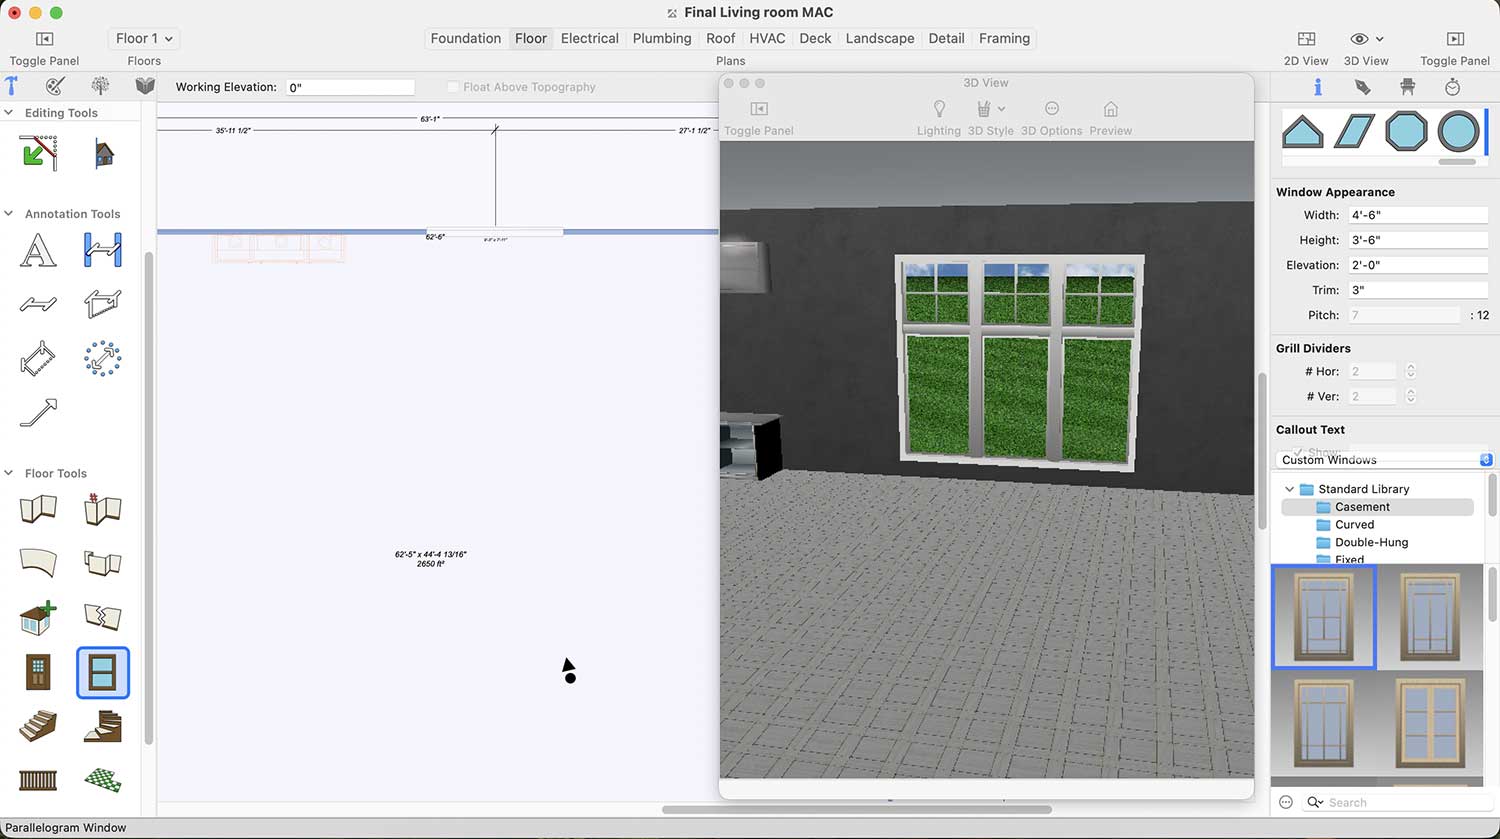
Window Designs for Living room
Similarly, this application offers a wide variety of door designs. you can choose any one according to your preference for your living room. To place a door in your Living Room you will need to pick the Door icon under Floor tab.
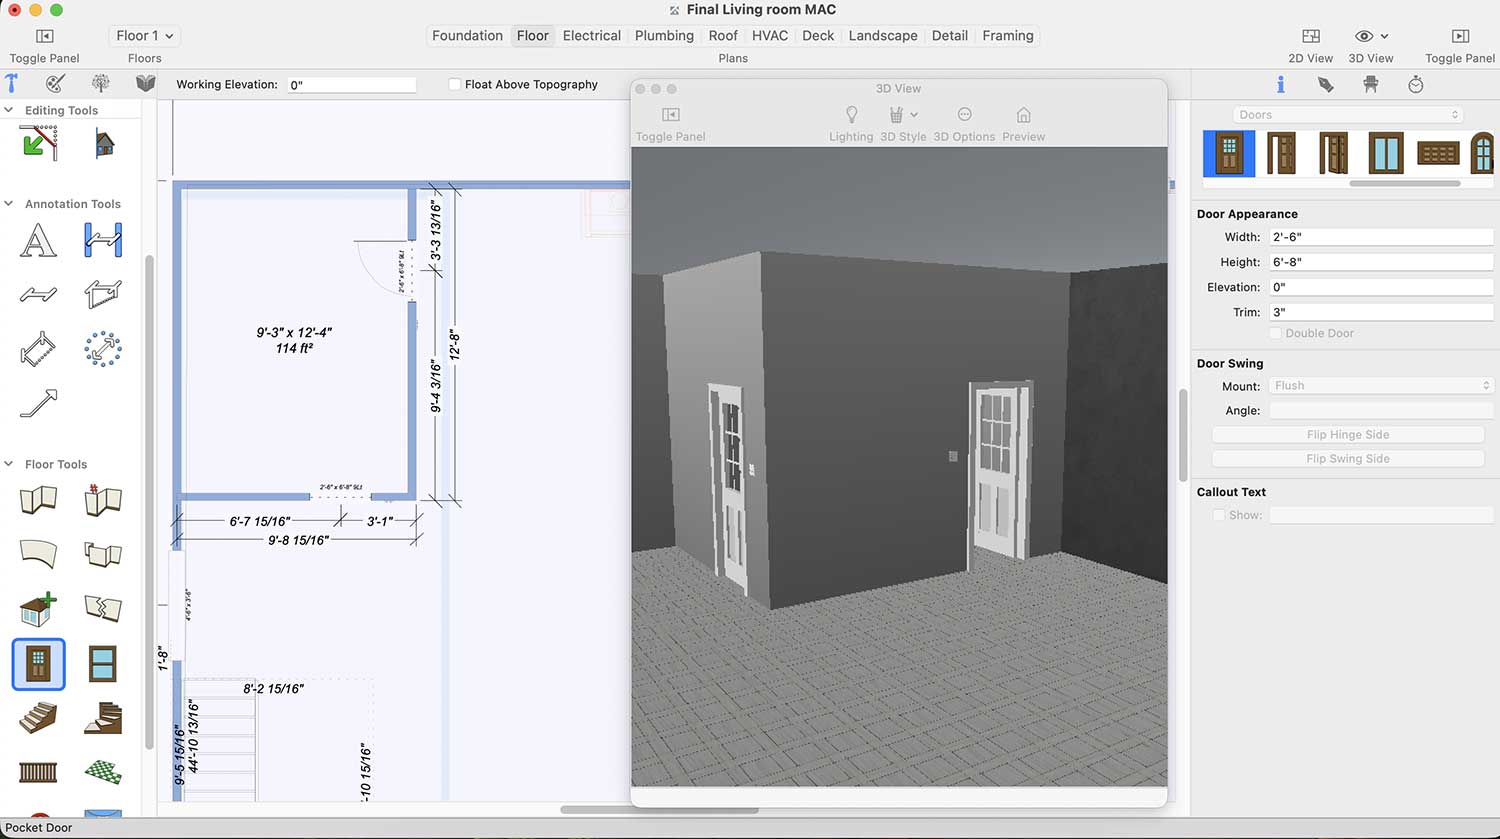
If you decide to change the door design later, simply click on the added door, and the available options will appear on the right side, now when you drag the scroller button left-right, the different door designs will appear.
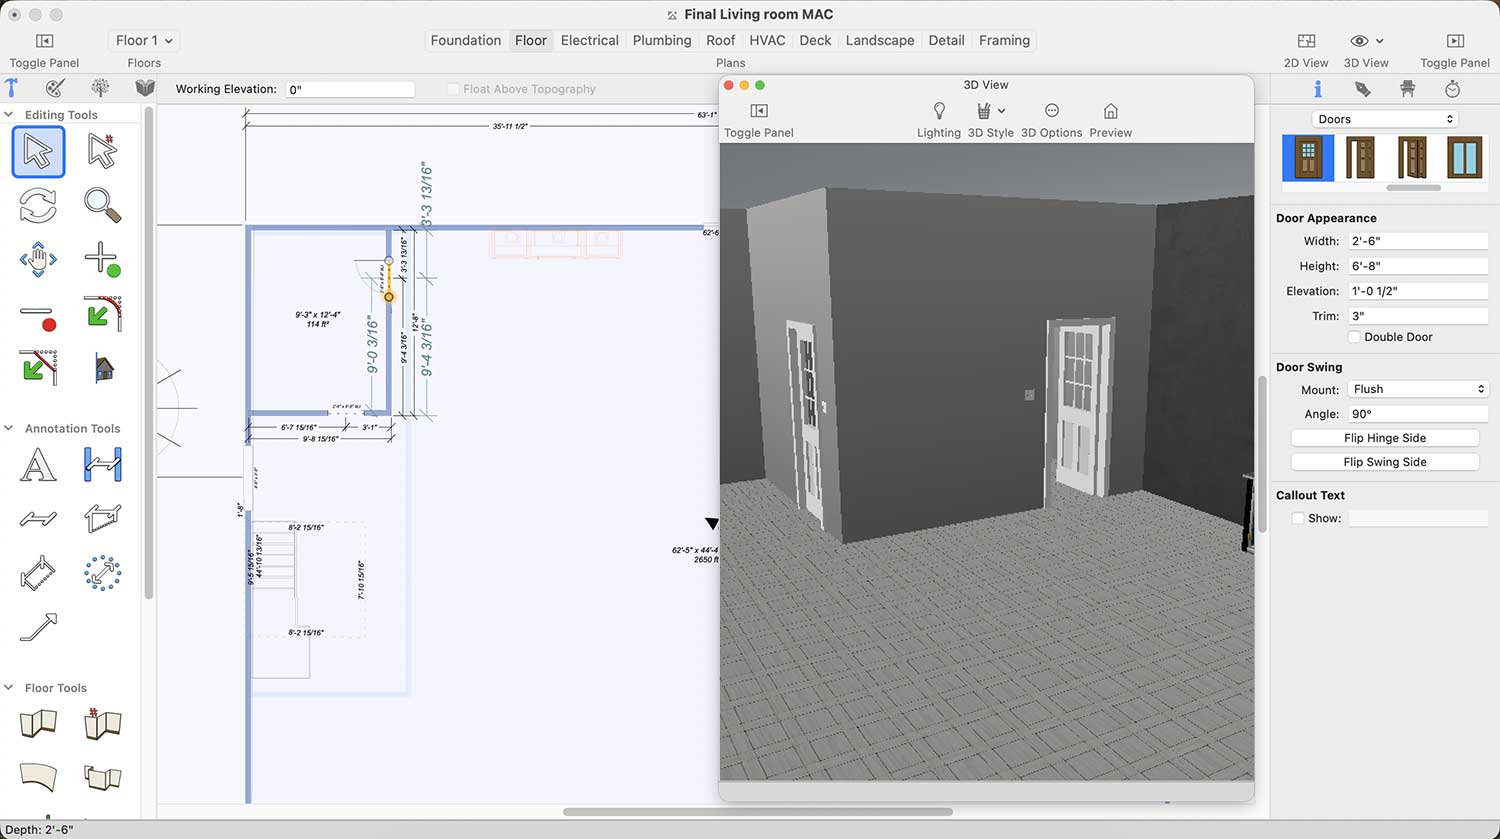
Door Designs for Living room
Wall clocks play a vital role in the overall appearance of the living room. Clocks for Living Room can be found under Standard Library > Decoration > Clocks.
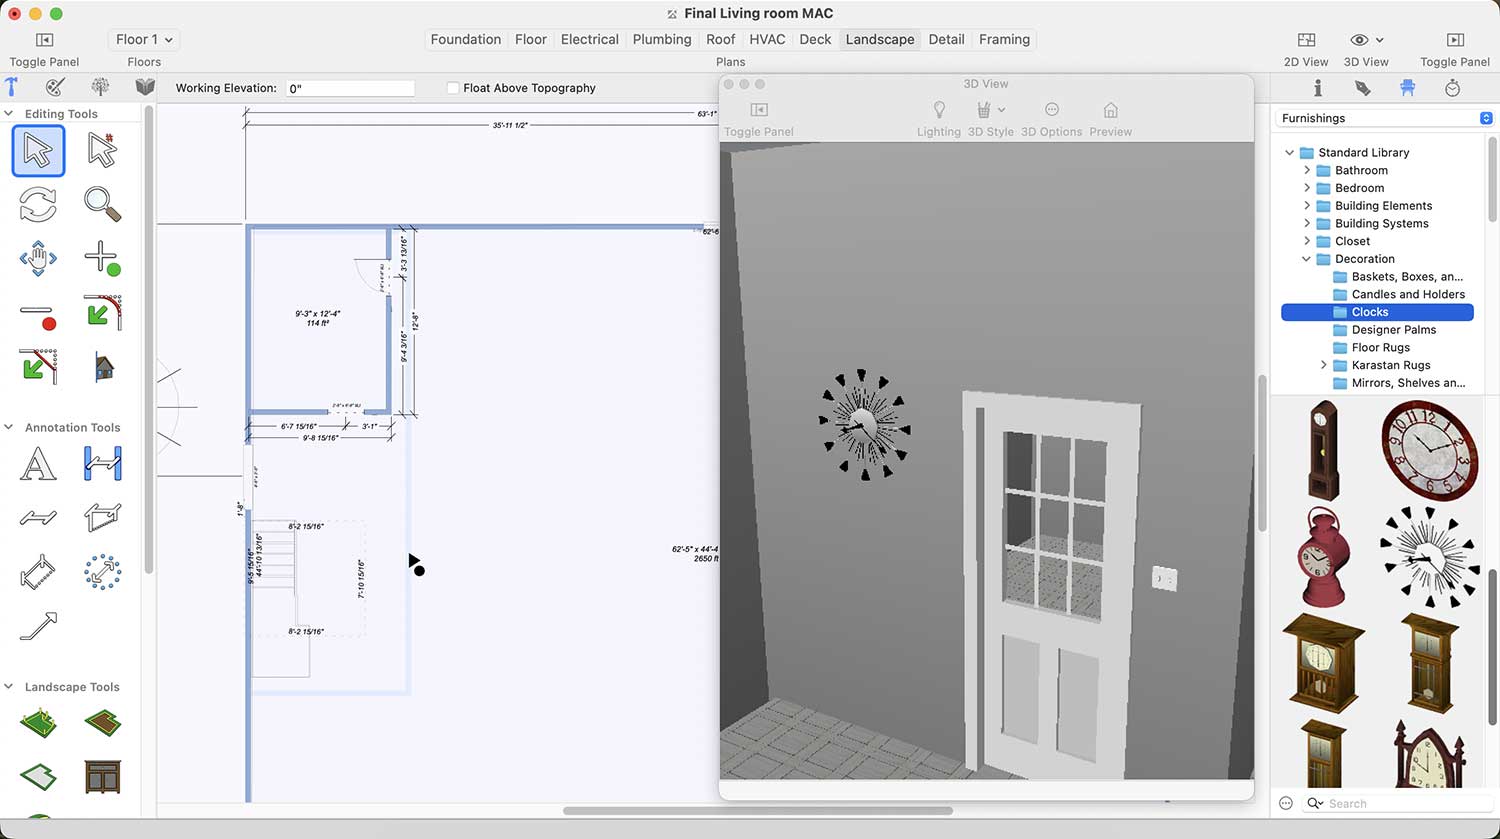
Wall Clocks Collection for Living room
Similarly, floor decoration pieces greatly enhance the overall look of the living room. You may find Floor Decoration Pieces under Standard Library > Lighting > Floor.
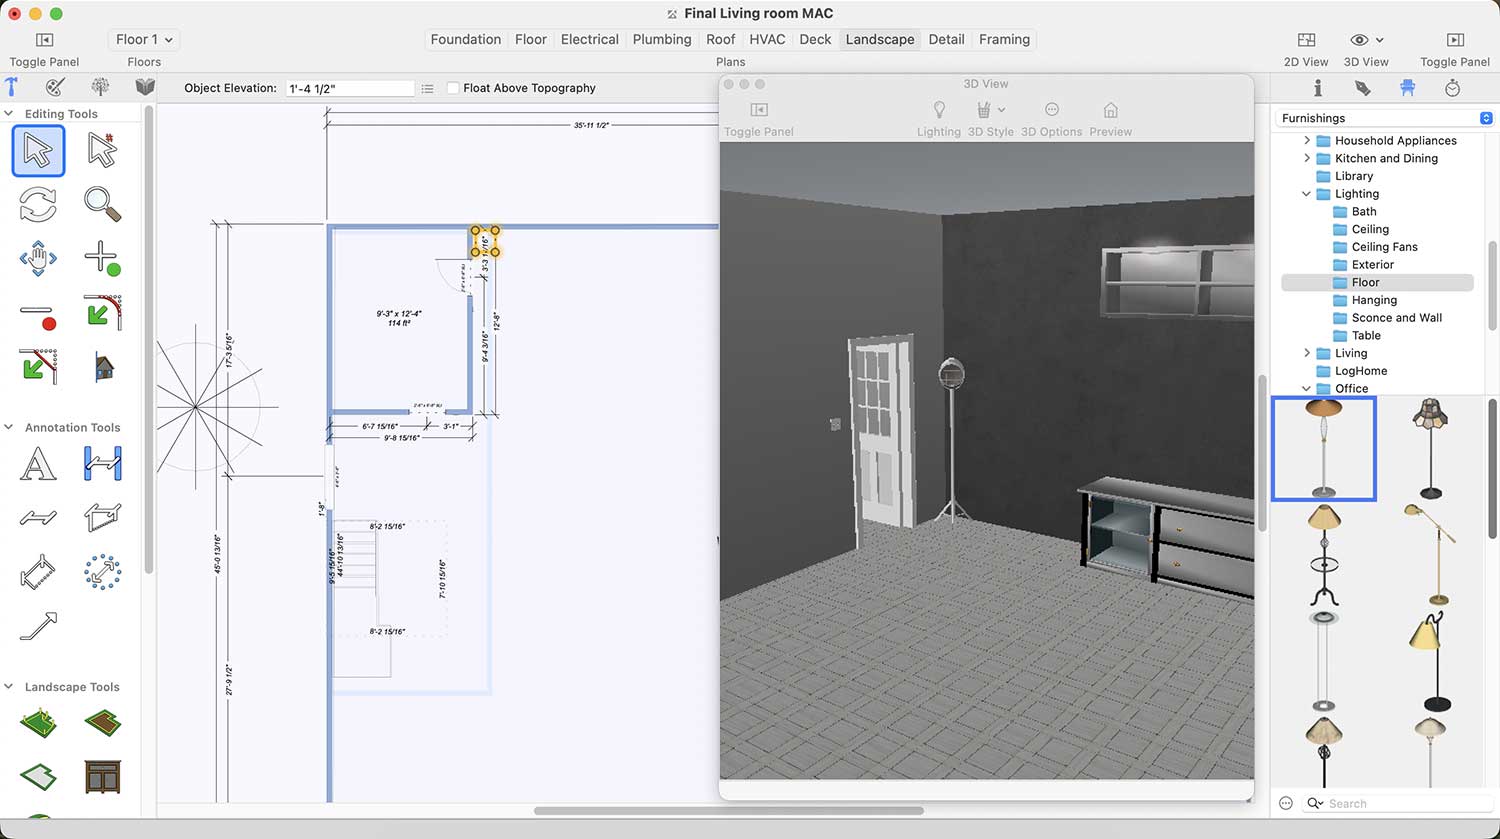
Floor decoration pieces Collection for Living room
A living room feels incomplete without a carpet. You may find different collection of carpet under Standard Library > Decoration > Karastan Rugs.
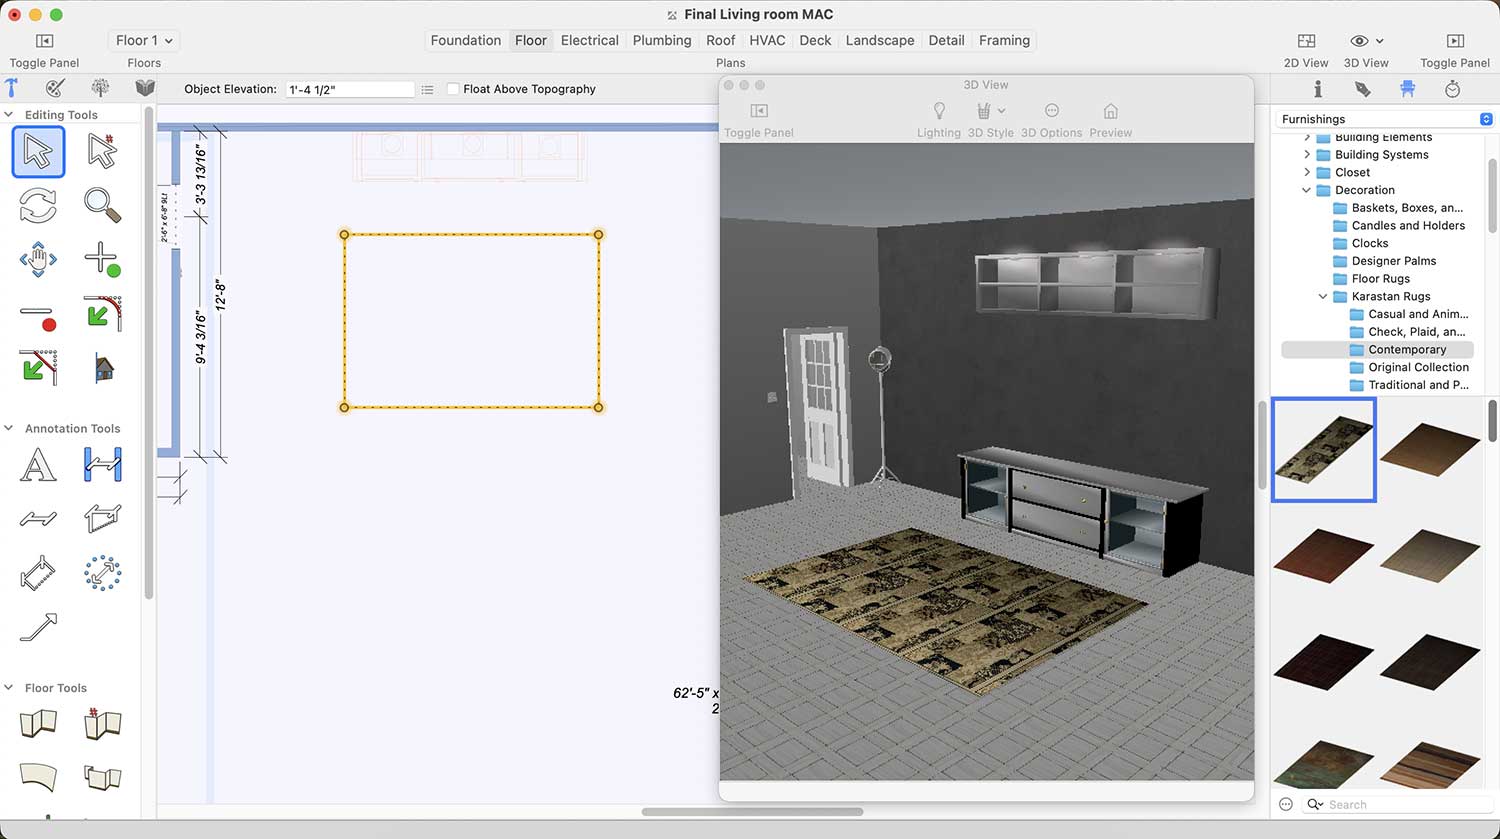
More Designs of Carpets for Living room
If you want to add furniture, such as a sofa set, to your living room, this application offers a wide variety of designs. You can find them under Standard Library > Living > Sofas and Loveseats.
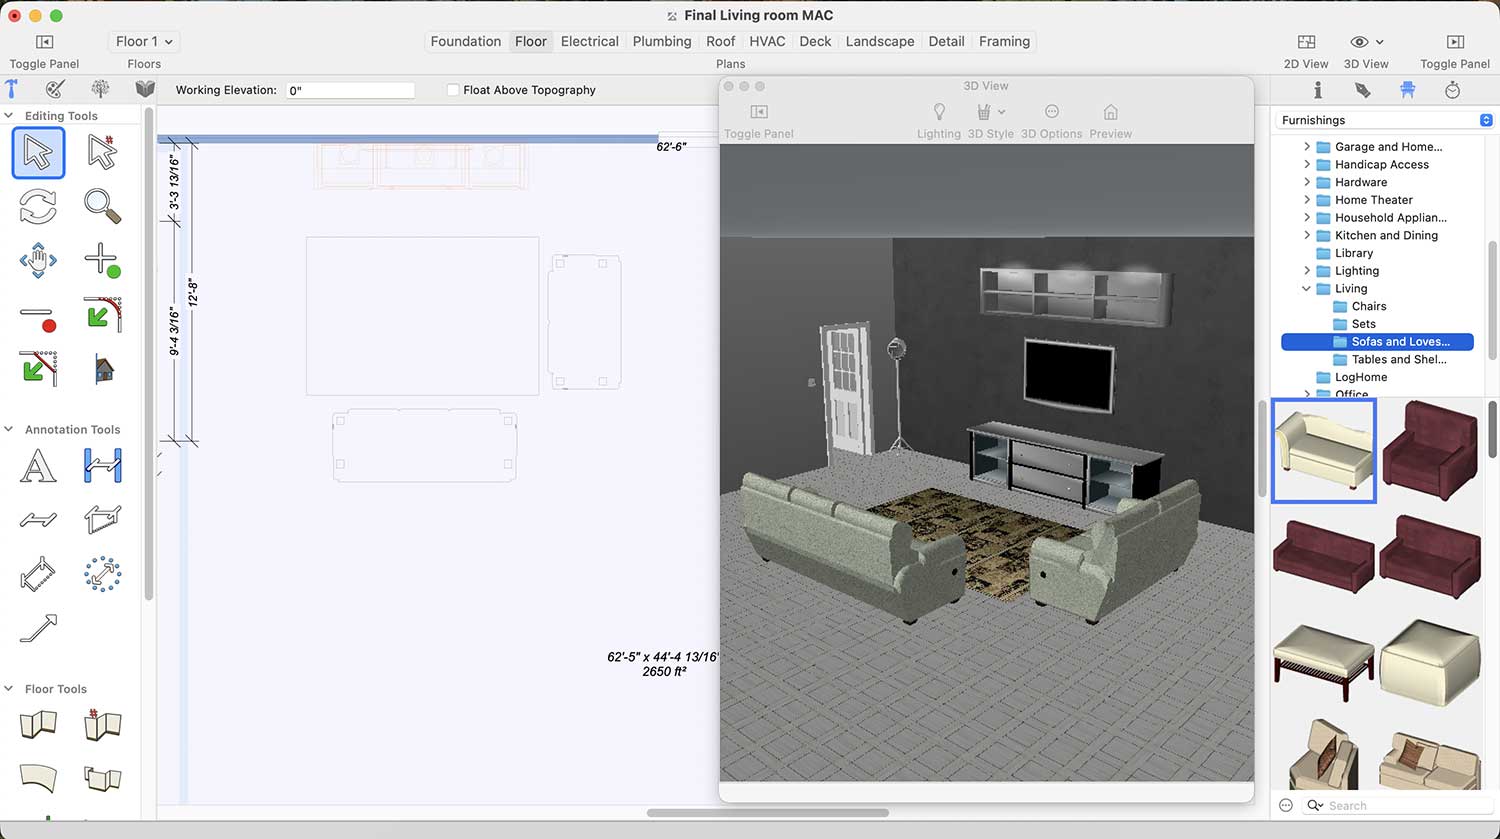
More Designs of Safa set
Similarly, if you want to add a table to your living room, there are many tables designs available in this application. You can find them under Standard Library > Living > Tables and Shelving
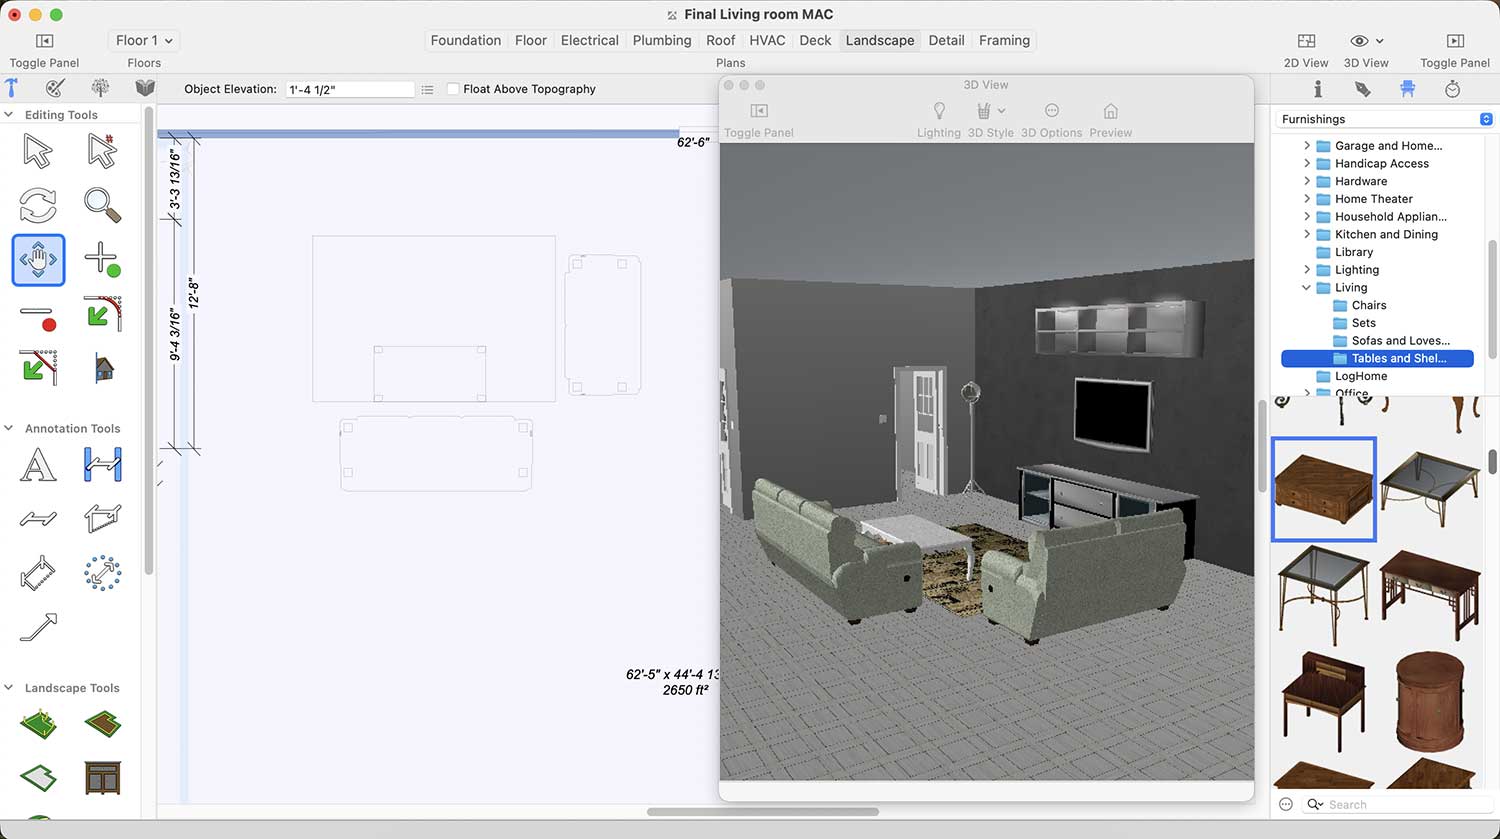
More Designs of Tables for Living room
Framed images on the walls contribute to a modern Living Room. To place them, go to Standard Library > Decoration > Mirrors, Shelves, and Frames.
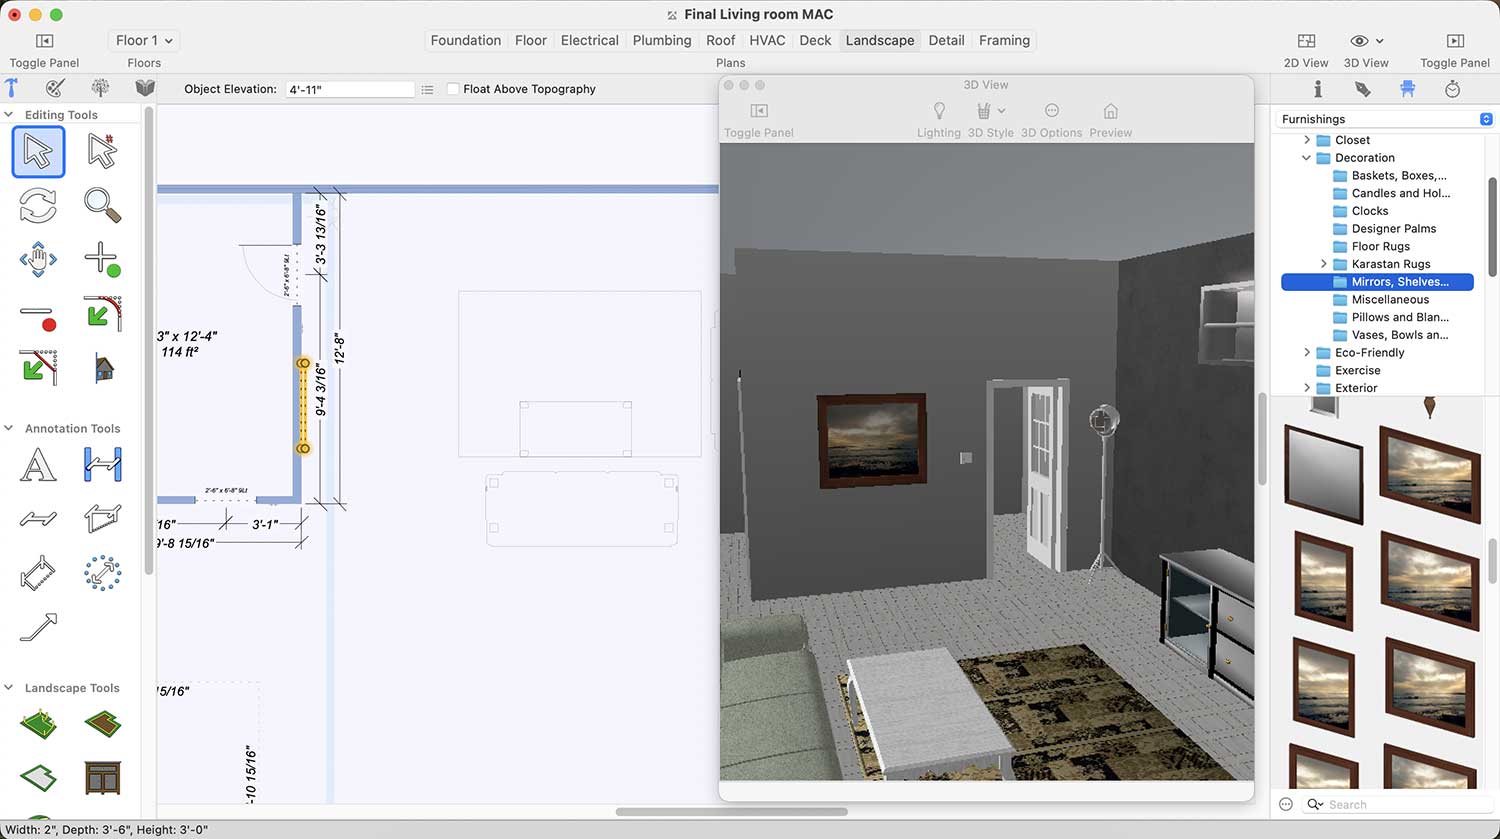
Framed Image Collection for Living room
Similarly, Fancy lights also play an important role in a modern look to your Living Room. To please a Fancy light on wall go to Standard Library > Lighting > Sconce and Wall.
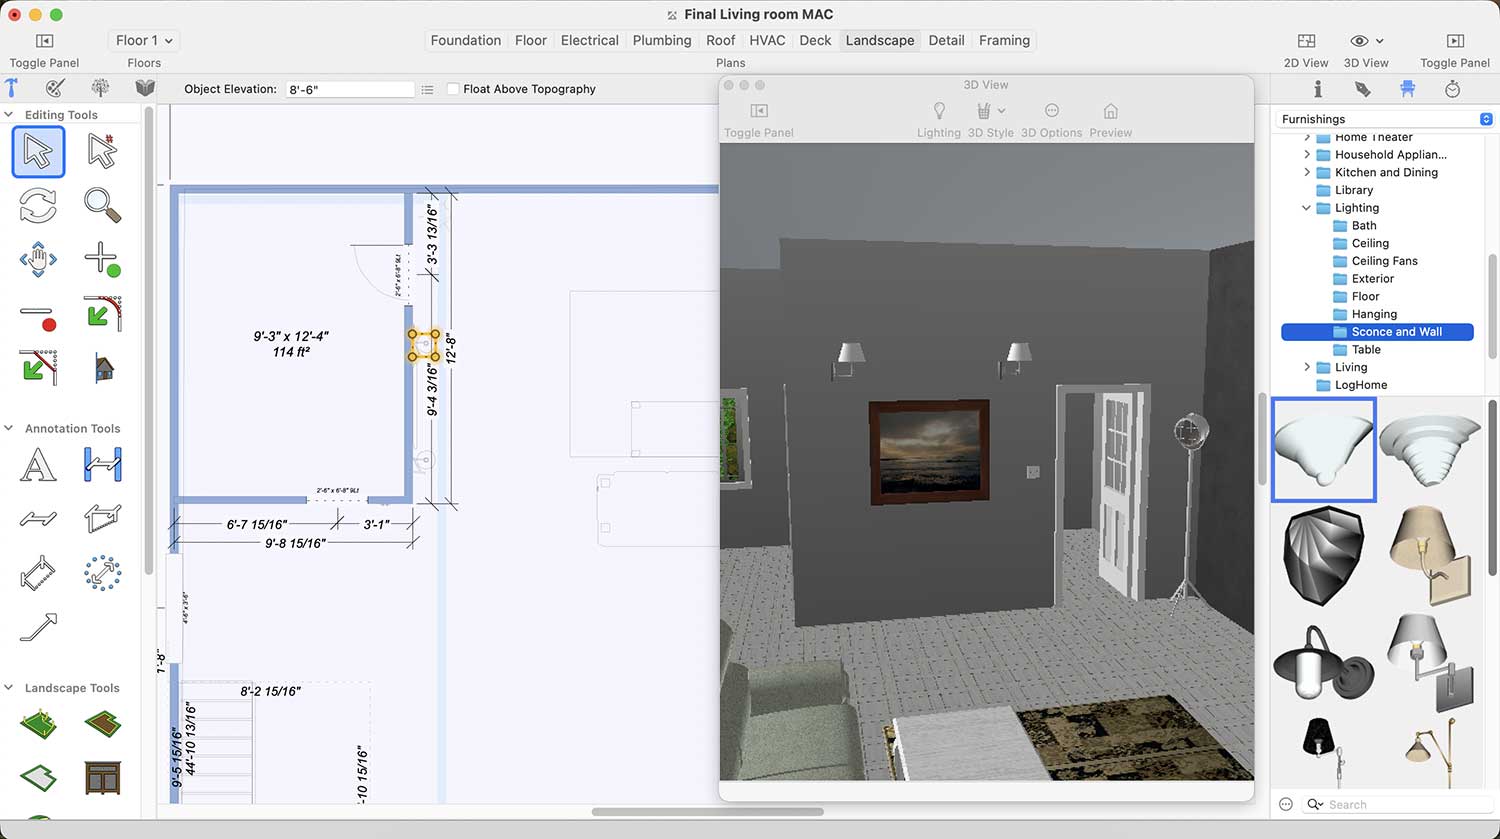
Wall Light Collection for Living room
After placing all the accessories in the living room, you will need to render it to see the final results.
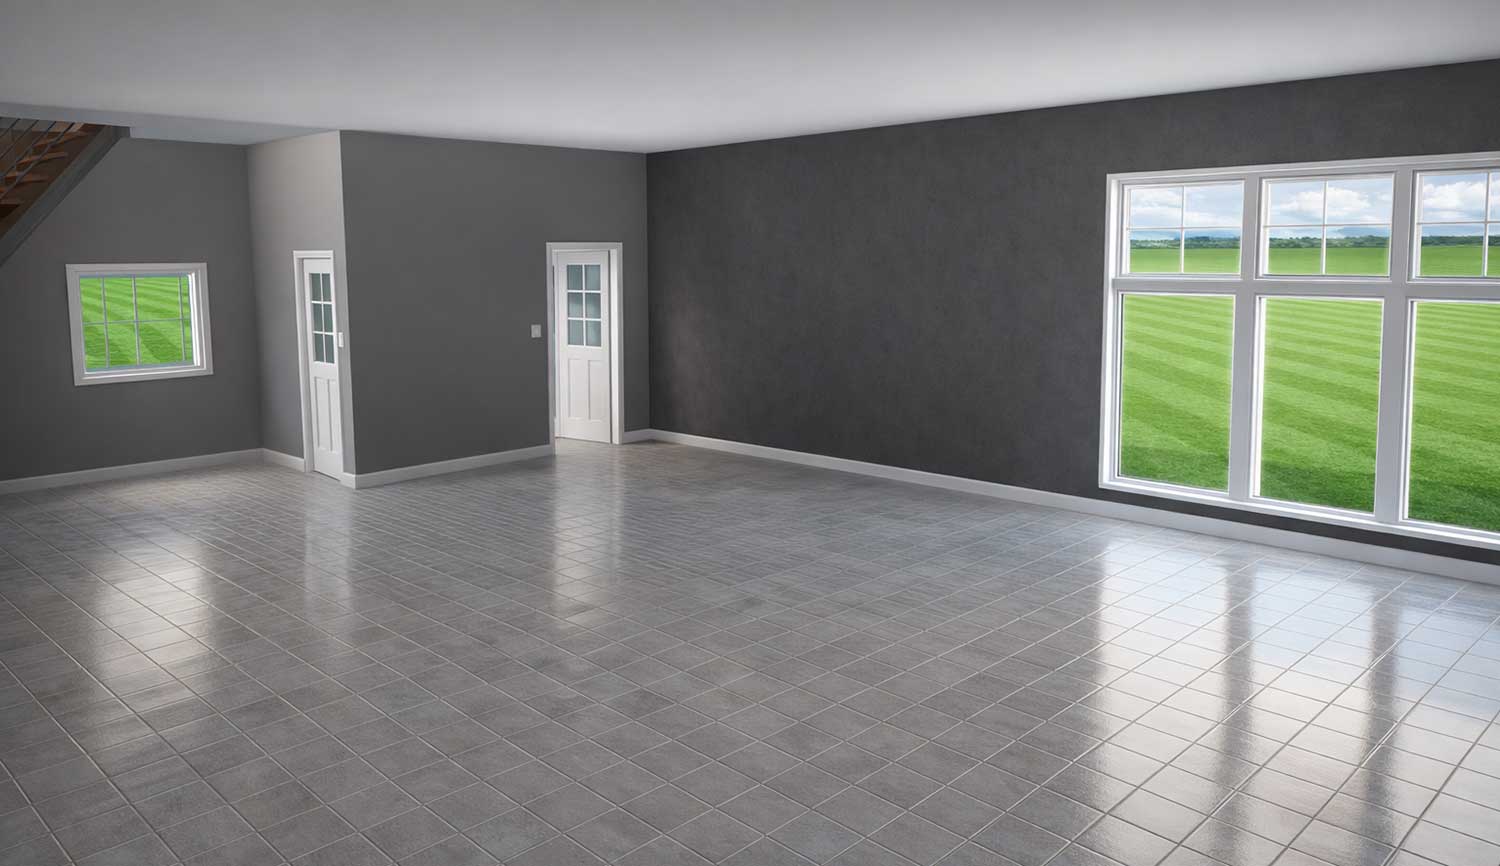
Before renovating the look of the Living room
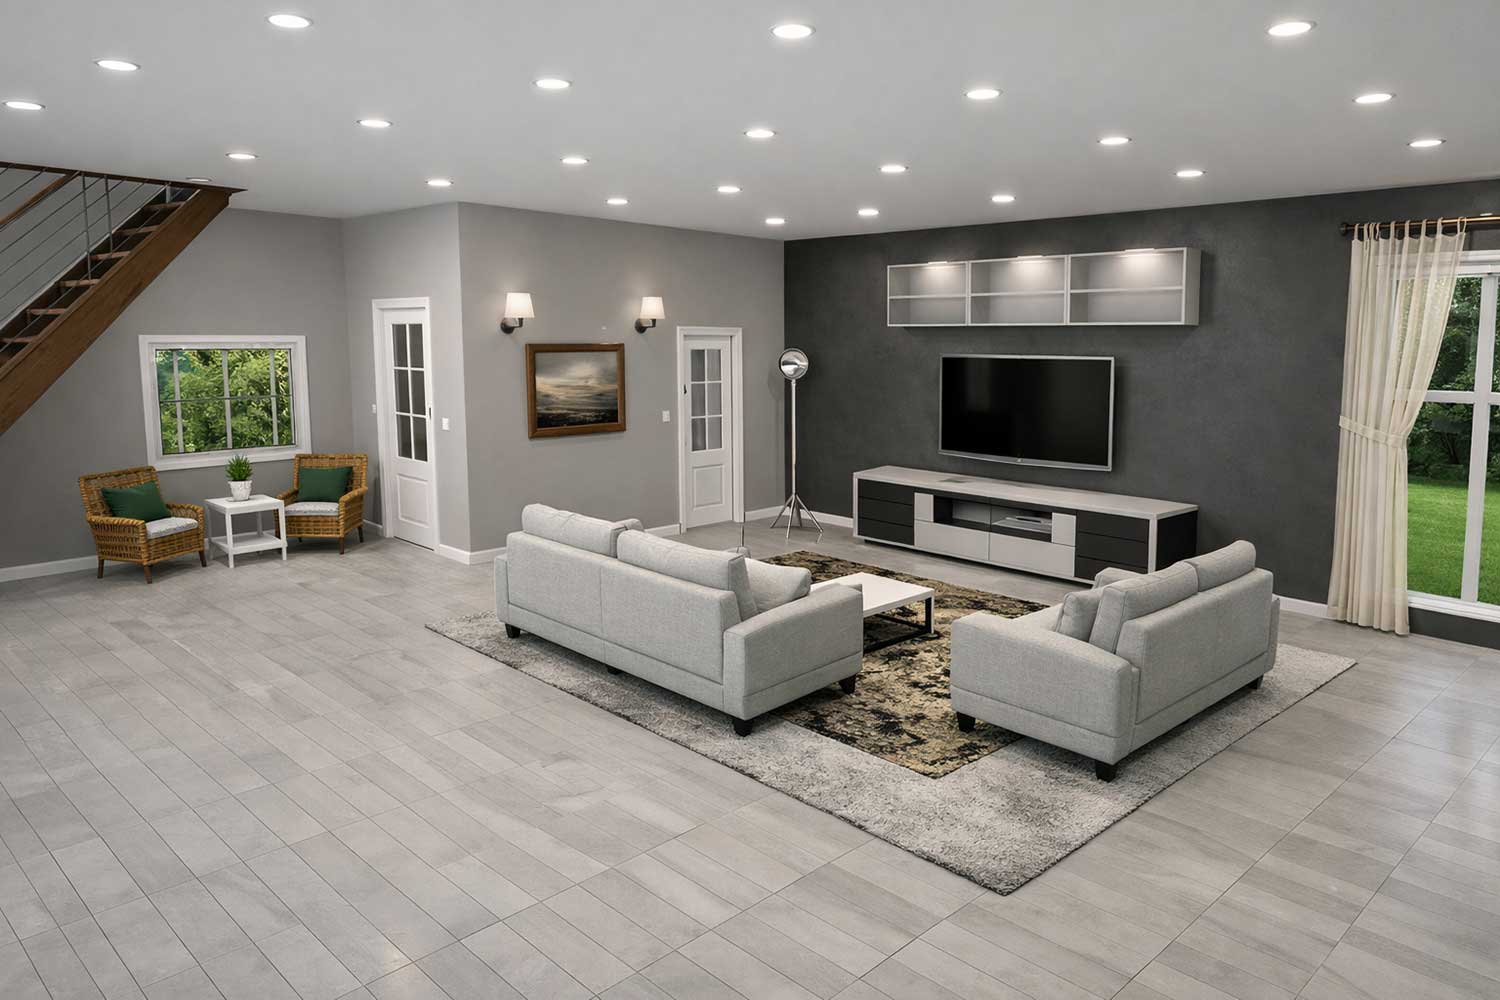
After renovating the look of the Living room
Designing a living space using the right tools and decorative elements makes the entire process creative, flexible, and enjoyable. From selecting furniture, carpets, doors, and windows to adding wall accessories, lighting, and modular storage, each element plays an important role in creating an elegant and attractive living area. The use of default and downloaded libraries provides a wide range of design options, making it easier to customize the space according to personal preferences. The final rendered view clearly shows how thoughtful selection and proper placement of accessories can completely transform a living space into a well-balanced, stylish, and welcoming environment.
Now it’s your turn: to redesign your space and enjoy the beauty of your efforts every day.
Spring is the ideal season to breathe new life into your garden. With warmer temperatures and longer days, it’s the perfect time to design layouts, choose plants, and refresh your outdoor space. Whether you’re envisioning a vibrant flower bed, a fresh vegetable patch, or a peaceful retreat, thoughtful spring planning lays the foundation for a garden that thrives all year. With the right mix of creativity and preparation, your outdoor space can truly flourish.
Designing a Flower Bed – Color for Every Season
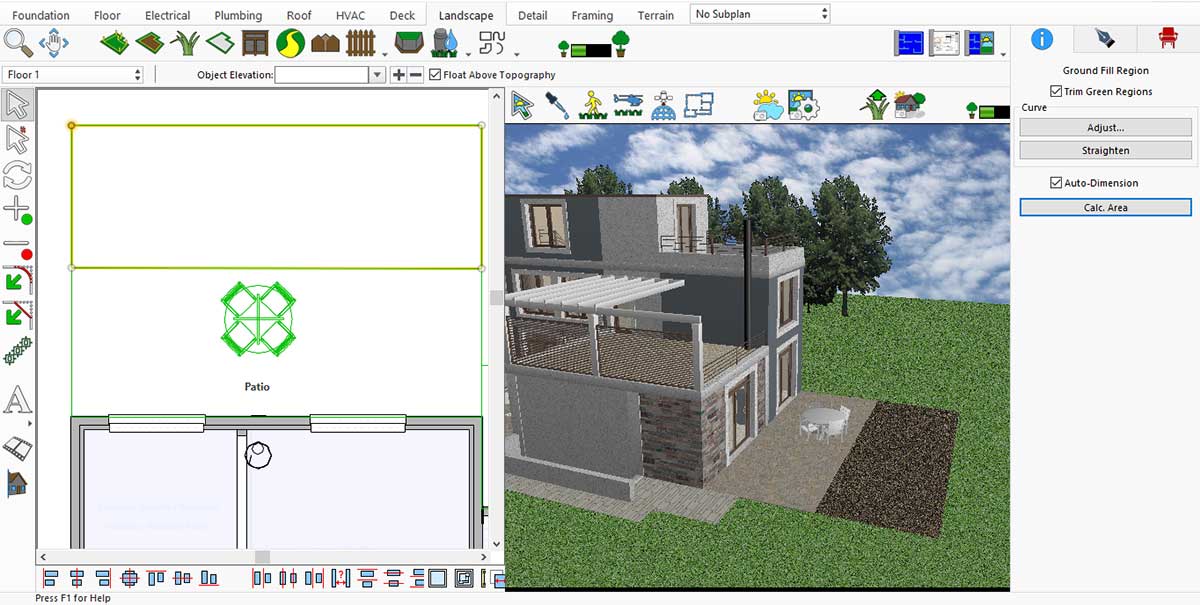
Use the Ground Fill Region tool in the Landscape tab to define your flower bed. Plants, trees, and shrubs can be added easily via drag-and-drop. With the Visual Array feature, you can place multiple elements at once—far more efficient than adding them individually.
First, drag the Ground Fill Region into the workspace.
Select the plant you want.
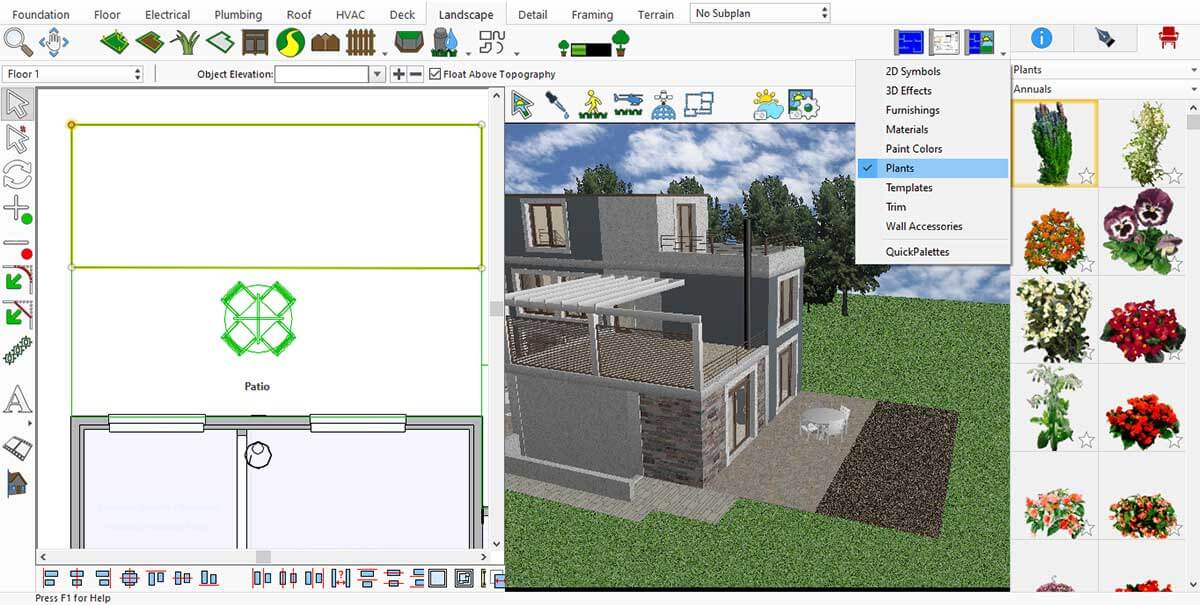
Drag and drop the plant to the Ground Fill Region, and it will appear instantly.
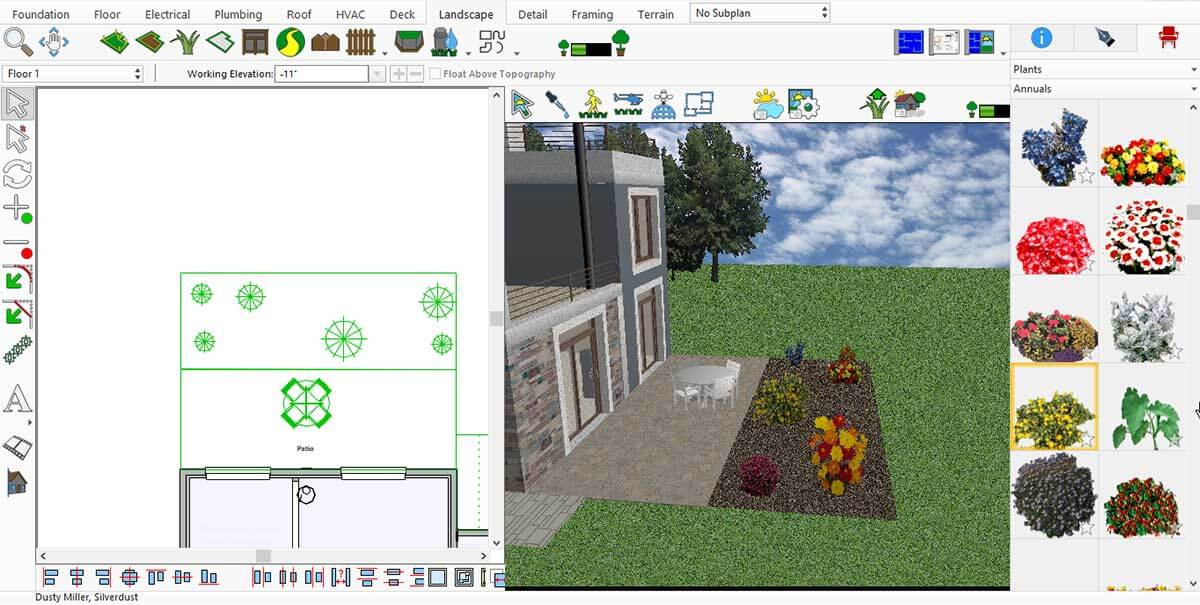
For row plantings, use the Visual Array Tool.
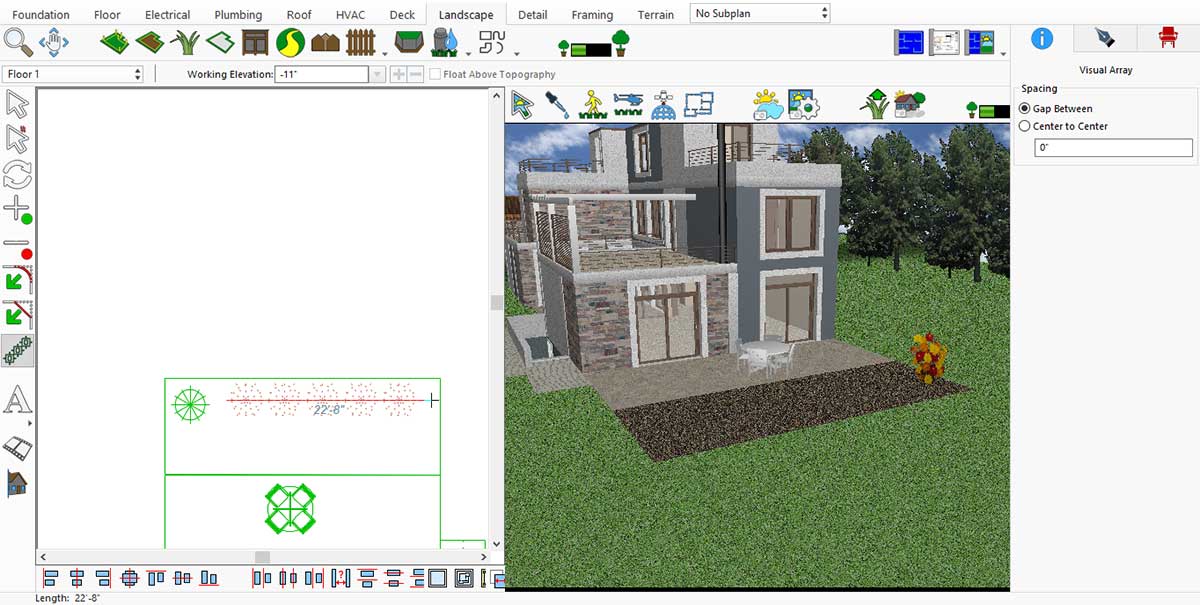
After selecting the Visual Array Tool
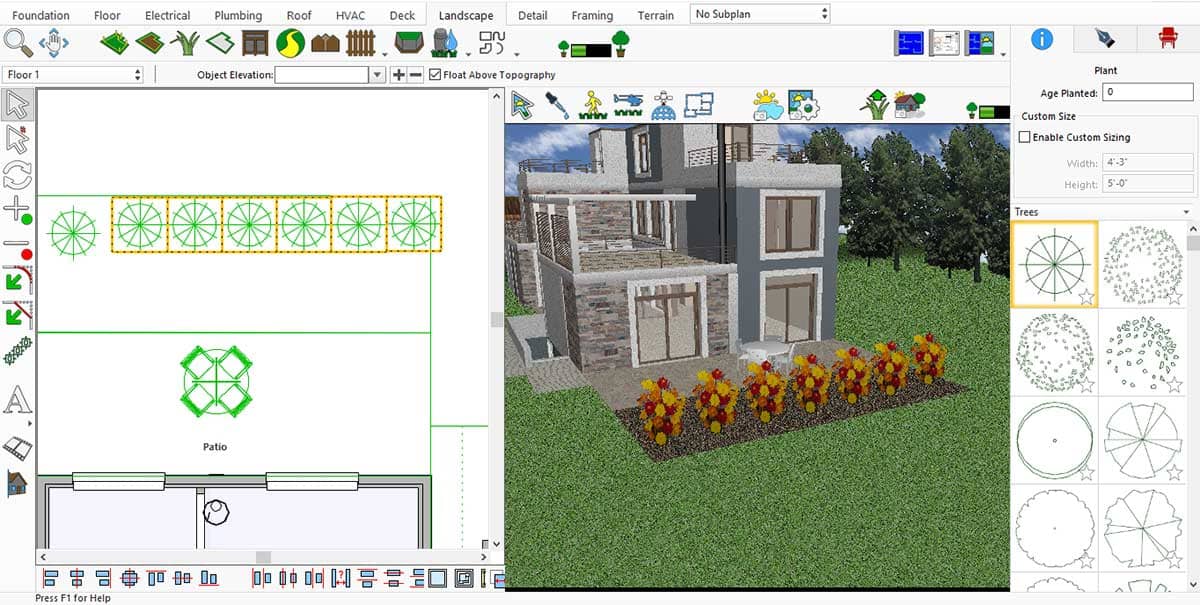
After applying the Visual Array Feature plants appear in a balanced,
appealing flower bed ready to bloom
You can use the same method with trees and shrubs in your Ground Fill Region to achieve a more appealing design.
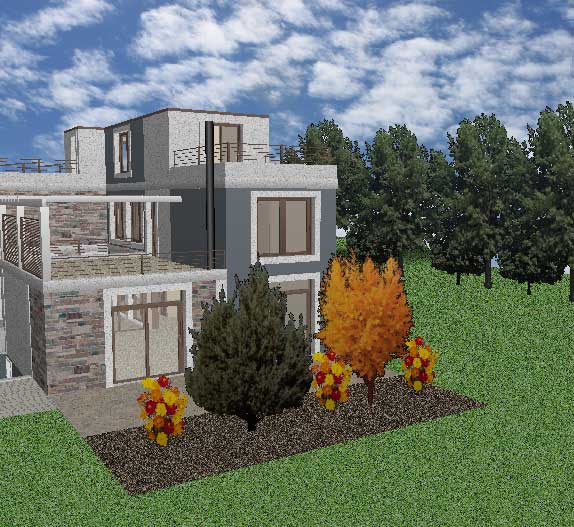
Inserting Trees and Shrubs
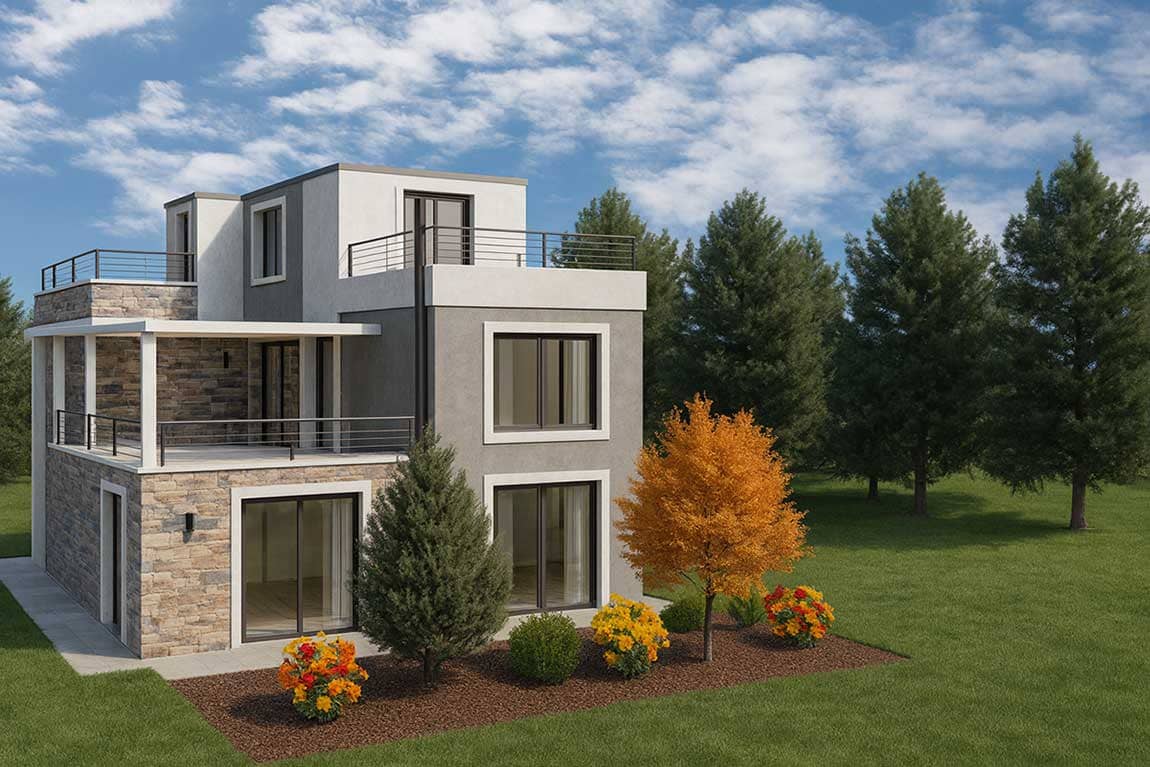
Final Result After Rendering
Planning Your Deck – A New Favorite Spot Outdoors
A deck is one of the most impactful upgrades: it increases property value, extends your living space, and creates room to relax, entertain, and enjoy nature.
Our powerful deck-design tools make the process simple and enjoyable. Create stunning decks with or without railings, trace outlines instantly with the smart auto-design feature, and customize every detail with railing and step options.
Select the Deck Tool and place the deck in your desired area.
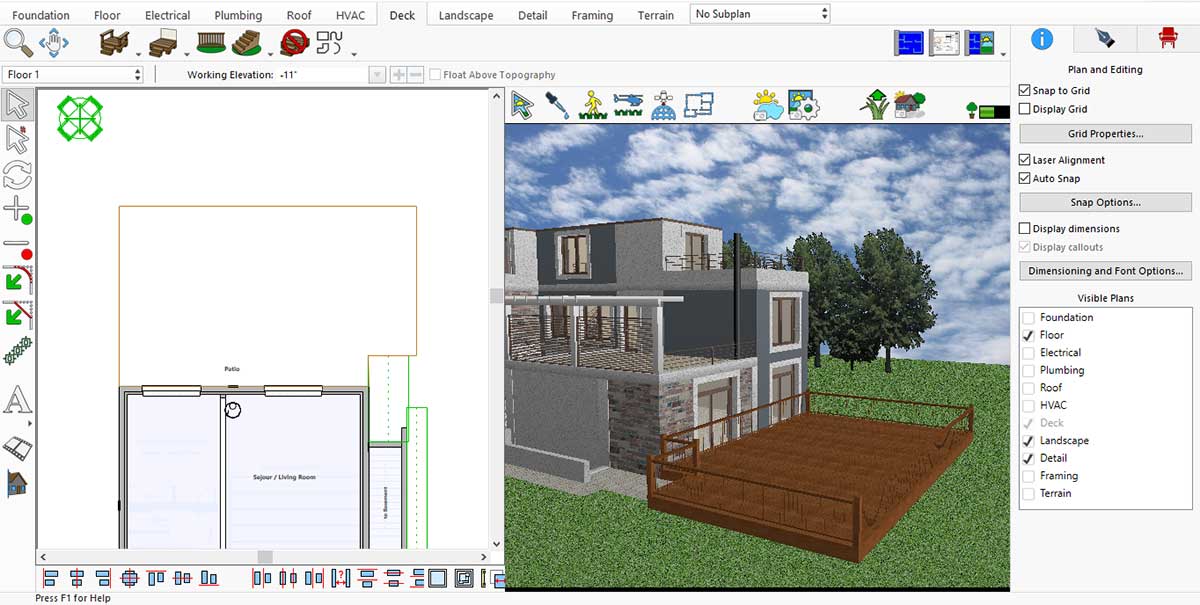
Adjust the design and railing style as you wish.
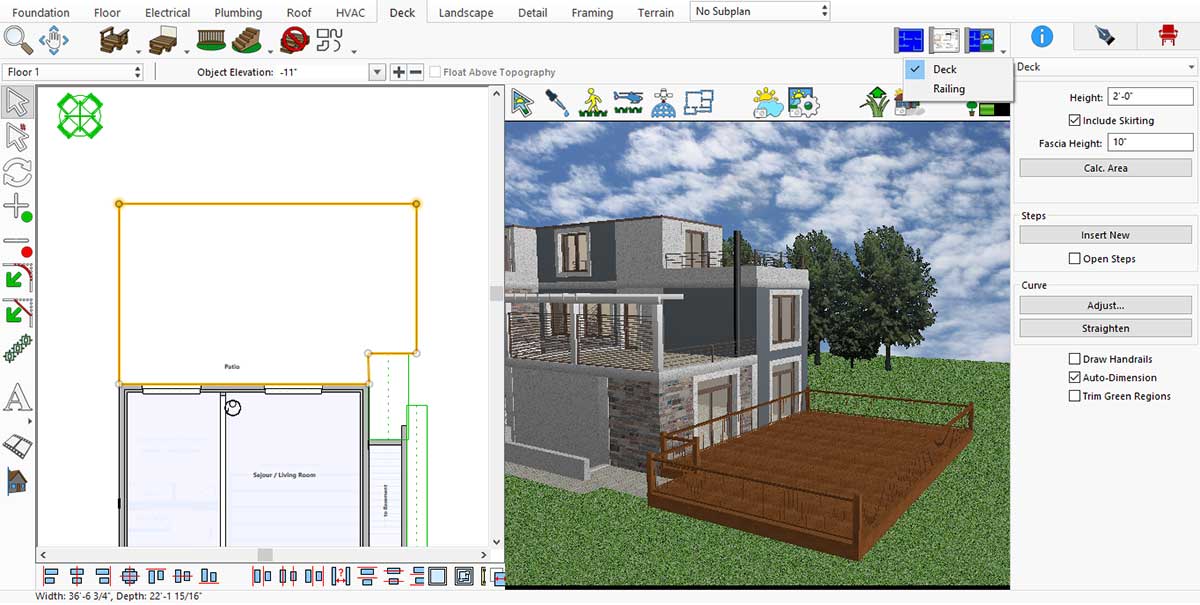
You may also put the steps or railings to your Deck.
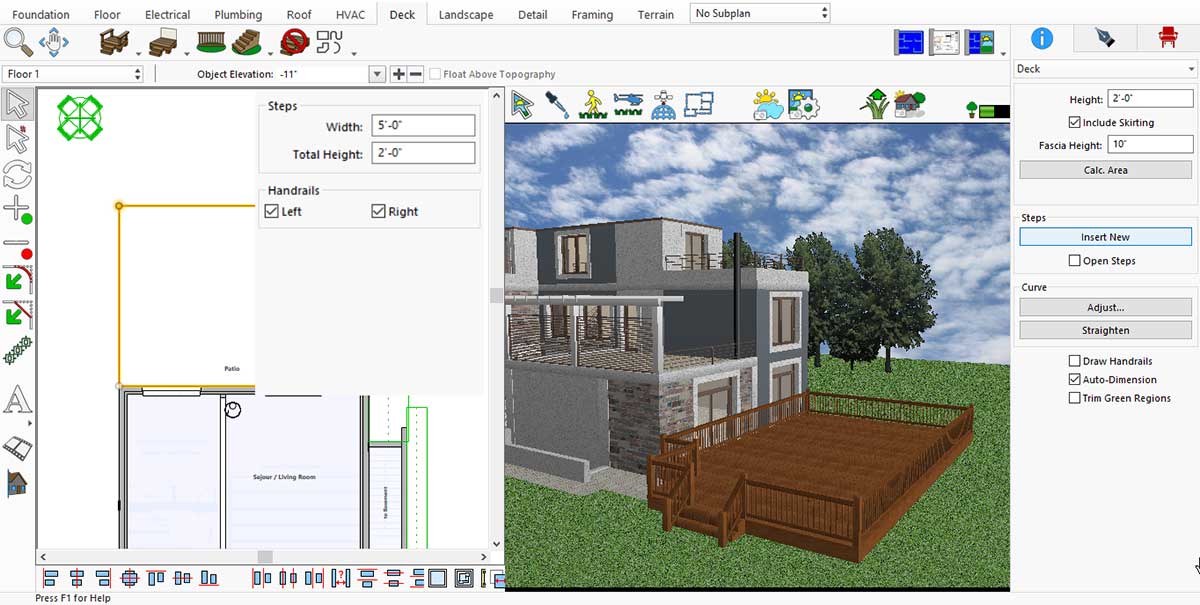
You may place outdoor furniture to complete the inviting look.
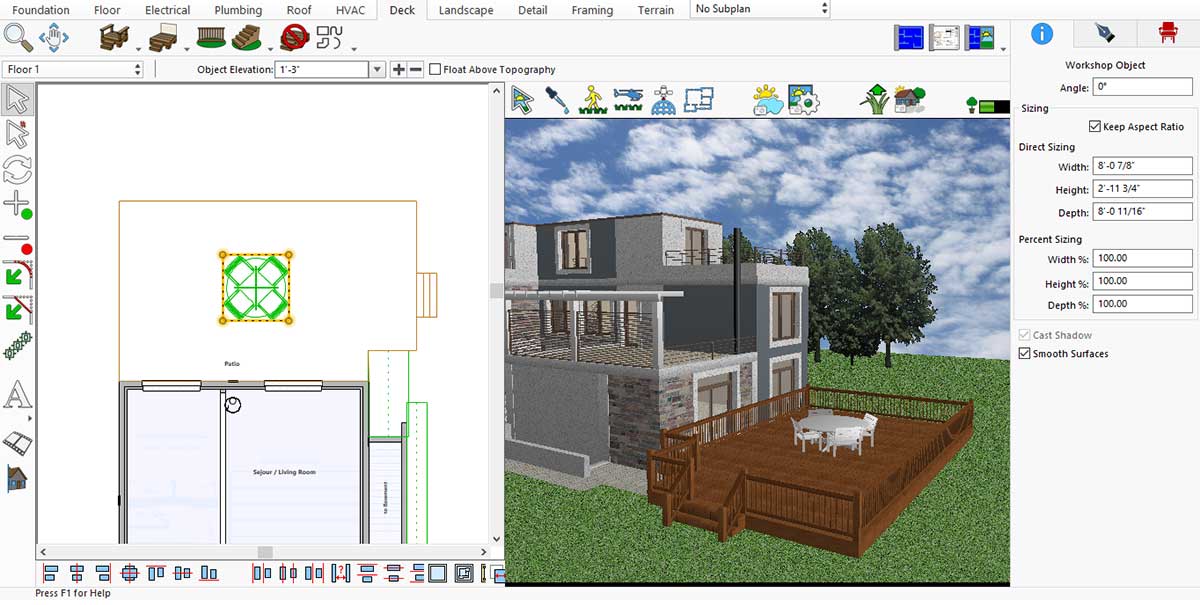
Inserting Outdoor Furniture
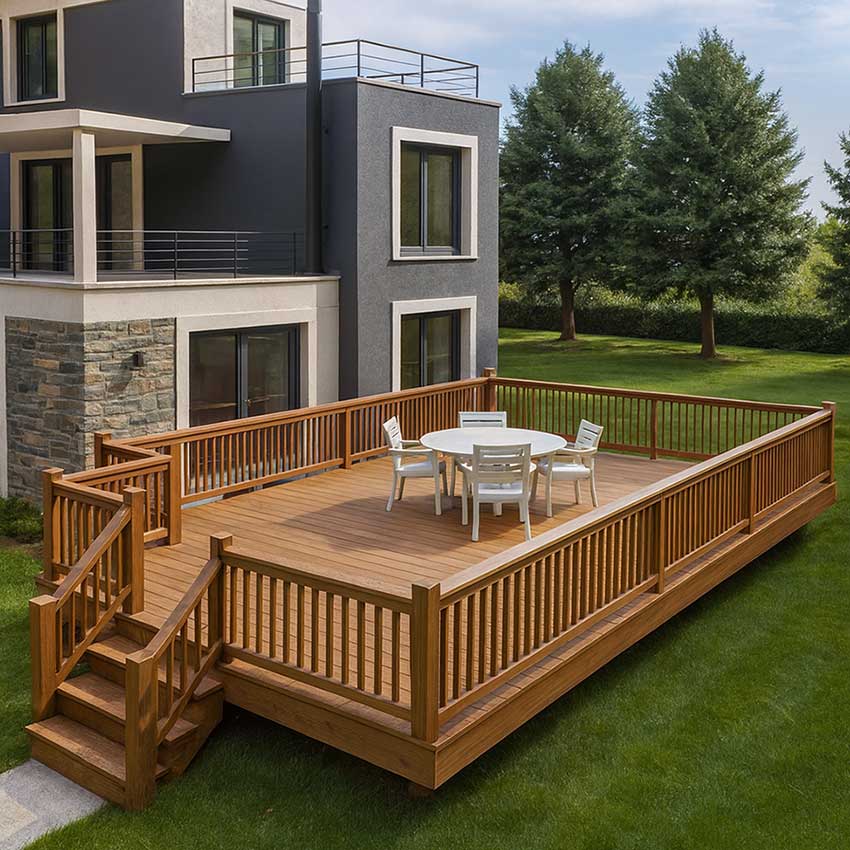
Rendering result: A stylish, functional deck that blends seamlessly with your home.
Setting Up an Outdoor Kitchen – Dining Under the Open Sky
An outdoor kitchen transforms your backyard into a functional, inviting living space. Cooking, dining, and entertaining merge in one open-air environment, letting you enjoy fresh air while preparing meals. With features like a built-in grill, countertop space, and weather-resistant materials, it adds both convenience and style.
This application offers a wide range of BBQ equipment that can enhance the functionality and visual appeal of any outdoor kitchen.
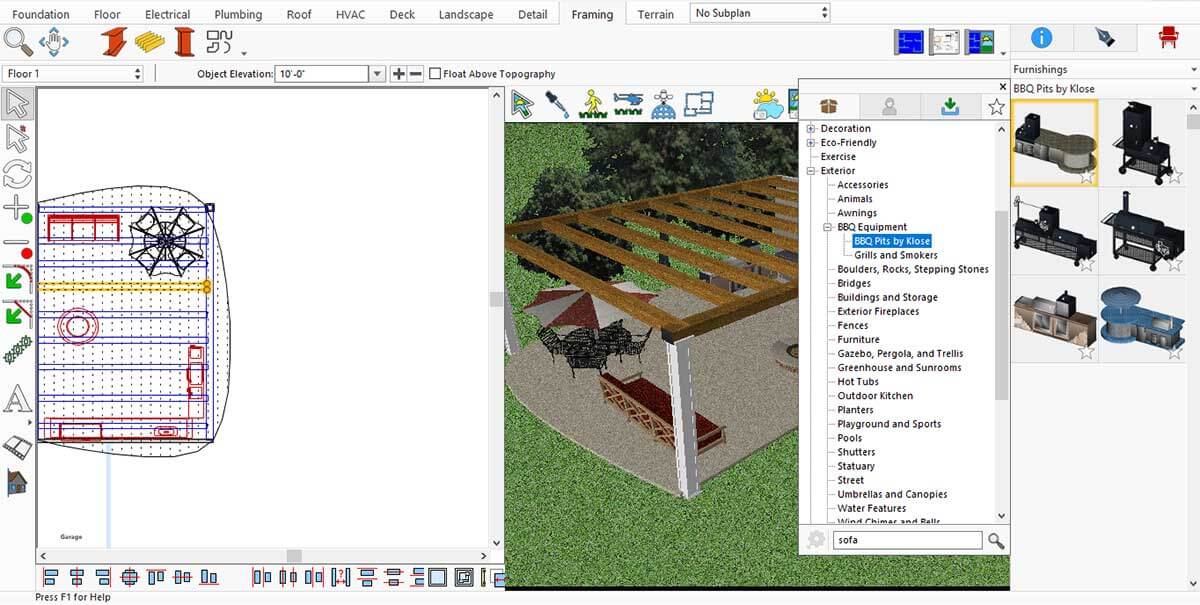
Similarly, the application includes a wide selection of exterior fireplaces that can elevate the atmosphere of your outdoor kitchen, making the space warmer, more inviting, and visually appealing.
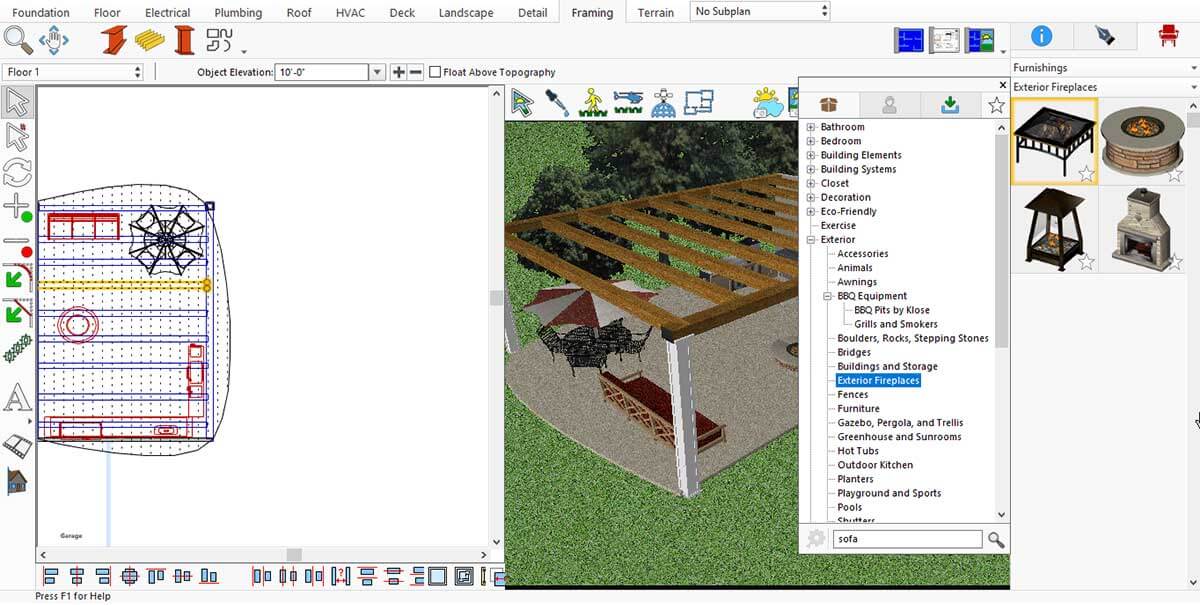
One of the key elements of a great outdoor kitchen is having a well-designed, premade setup. This application offers a range of ready-made outdoor kitchen designs that can instantly enhance the look, functionality, and overall appeal of your outdoor space.
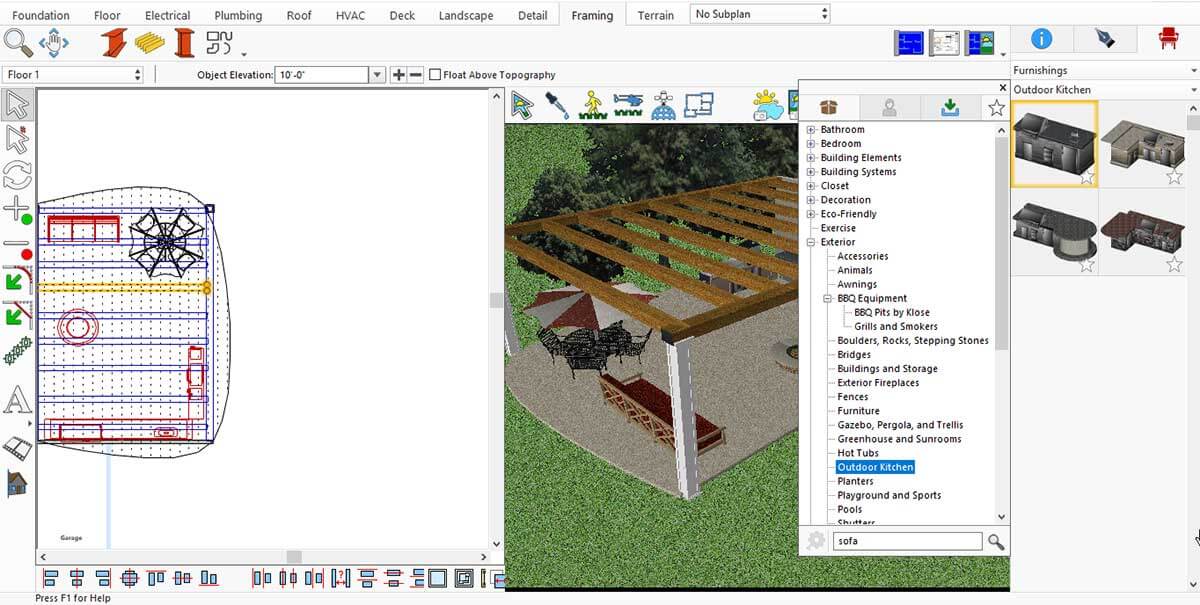
When designing an outdoor kitchen, a full roof covering the entire area can sometimes feel bulky or out of place. In many cases, exposed beams create a more open, stylish, and natural look. This application offers a variety of roofing options - including beams and trusses - that help us to build a beautiful and well-structured cover for our outdoor kitchen.
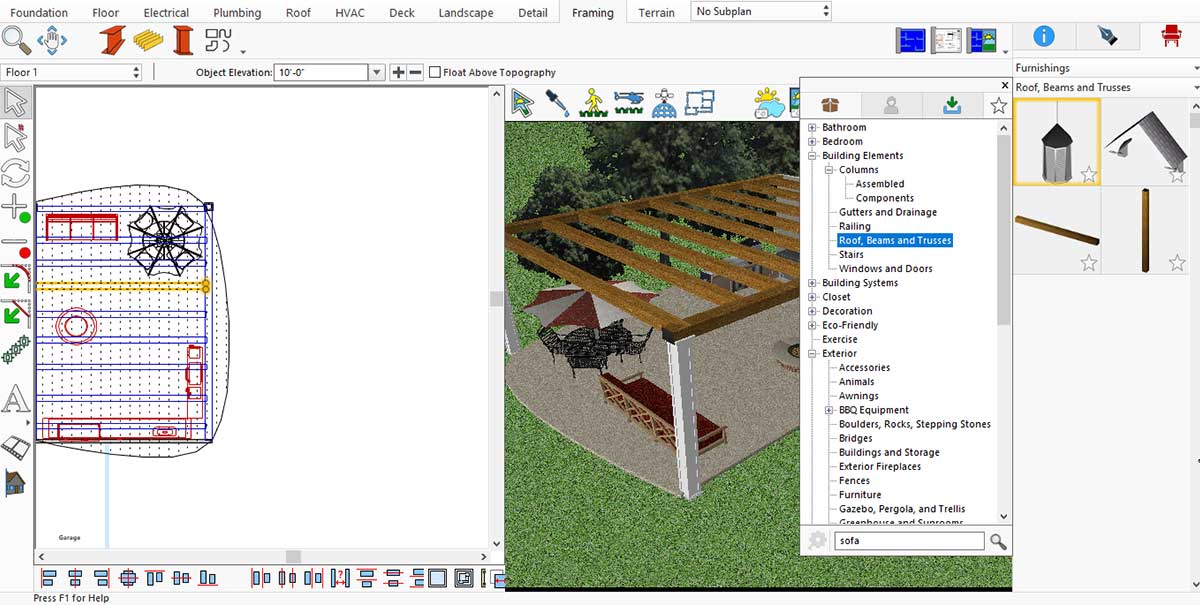
Once we add beams as the roof for our outdoor kitchen, the space immediately feels more open, stylish, and naturally integrated with the outdoor environment.
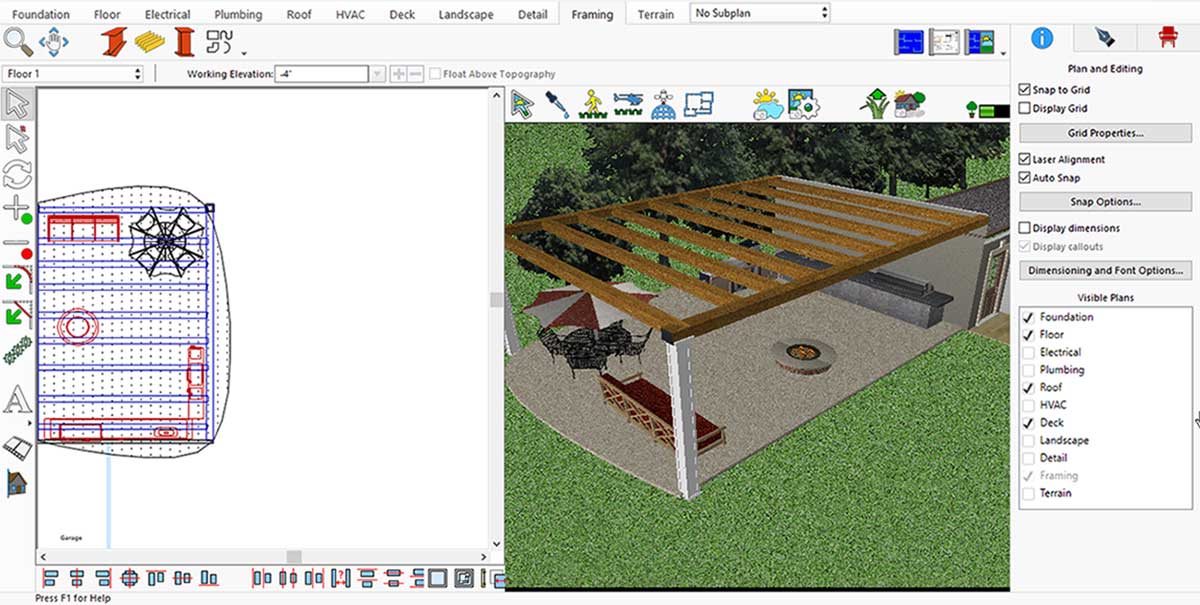
Here is the final look after rendering the project, showcasing the complete outdoor kitchen design in its finished form.
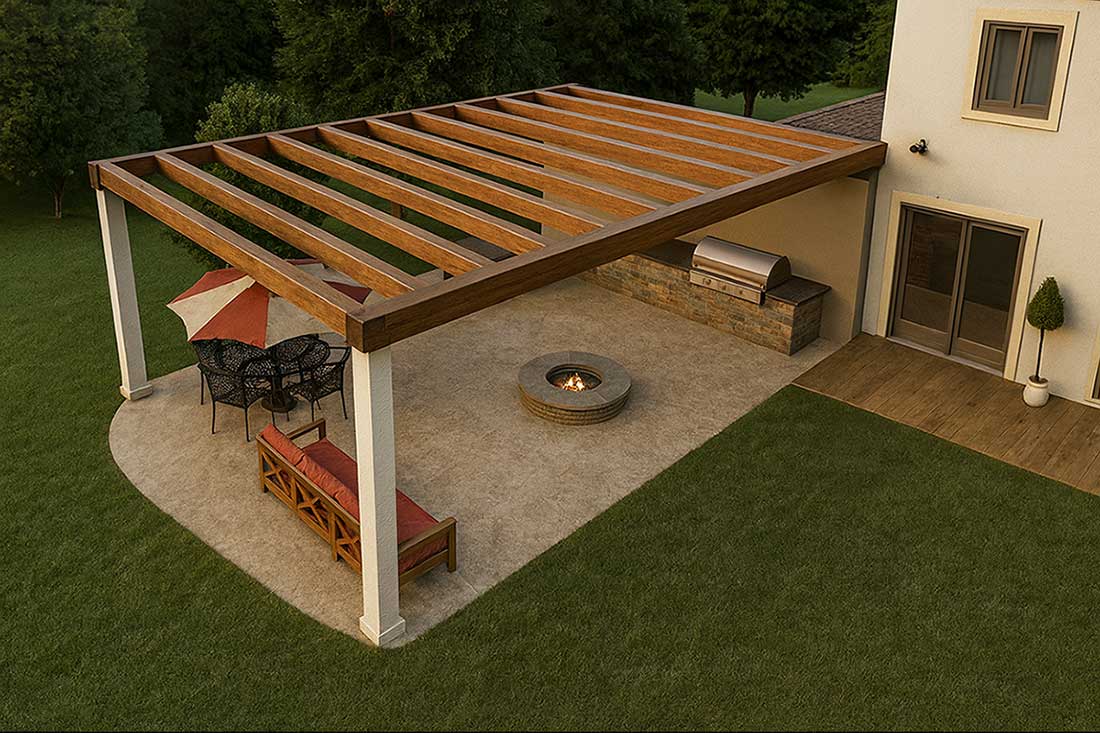
Rendering result: A complete outdoor kitchen design, open,
stylish, and ready for gatherings
Whether it’s a flower bed, deck, or outdoor kitchen, the right tools and creative ideas help you transform your outdoor space step by step into a harmonious, functional, and inspiring paradise. Spring is the perfect opportunity to try new designs and refresh existing areas.
With every plant, detail, and design choice, your garden becomes a reflection of your personality—a place to relax, enjoy, and share with others all year long.
Now it’s your turn: bring your green paradise to life and enjoy the rewards of your planning in every season.
Spring is the ideal season to breathe new life into your garden. With warmer temperatures and longer days, it’s the perfect time to design layouts, choose plants, and refresh your outdoor space. Whether you’re envisioning a vibrant flower bed, a fresh vegetable patch, or a peaceful retreat, thoughtful spring planning lays the foundation for a garden that thrives all year. With the right mix of creativity and preparation, your outdoor space can truly flourish.
Designing a Flower Bed – Color for Every Season
Use the Ground Fill Region tool in the Landscape tab to define your flower bed. Plants, trees, and shrubs can be added easily via drag-and-drop. With the Visual Array feature, you can place multiple elements at once—far more efficient than adding them individually.
First, drag the Ground Fill Region into the workspace.
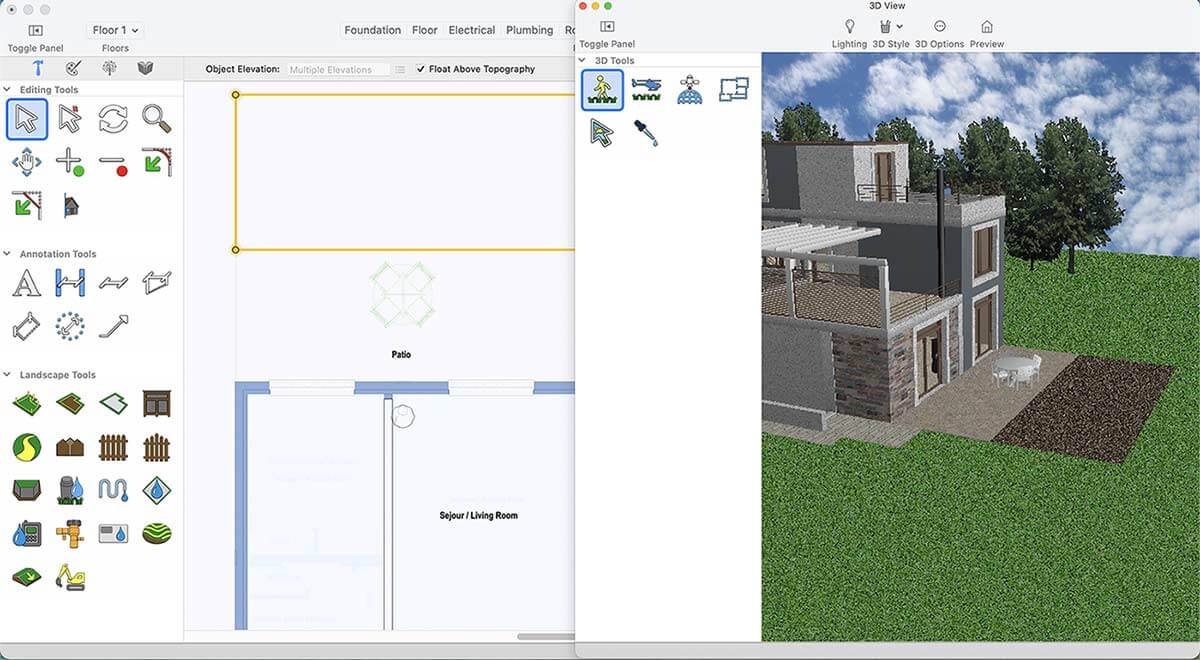
Select the plant you want.
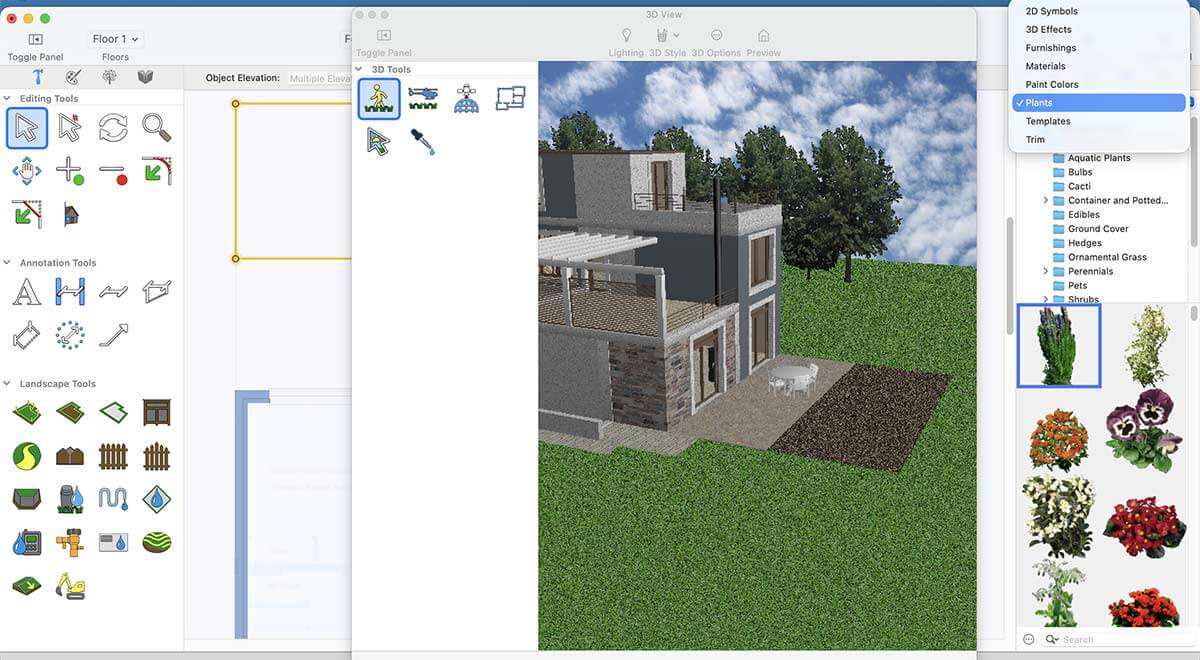
Drag and drop the plant to the Ground Fill Region, and it will appear instantly.
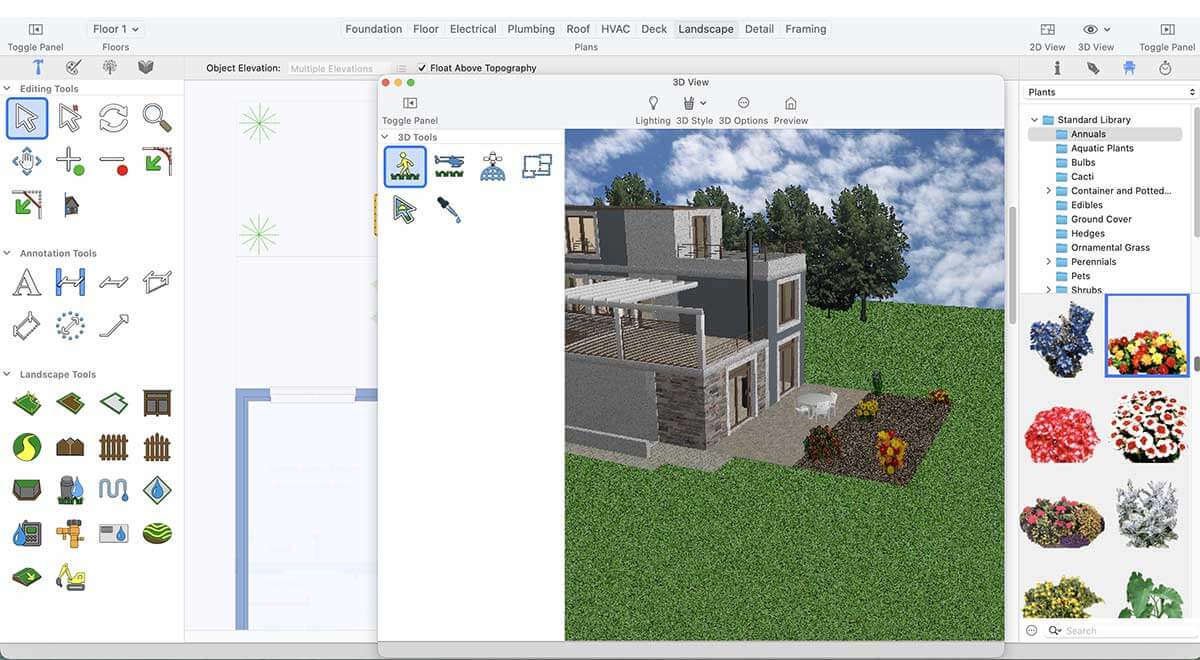
You can use trees and shrubs in the same way in your Ground Fill Region to achieve a more appealing design.
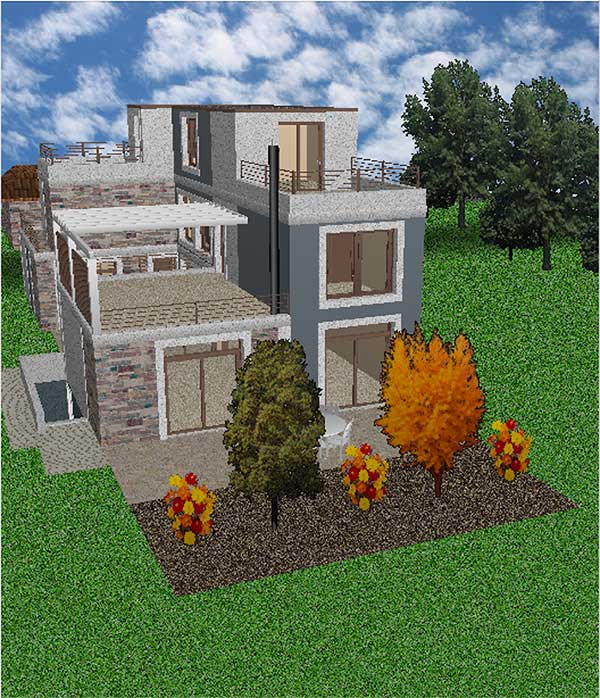
Inserting Trees and Shrubs
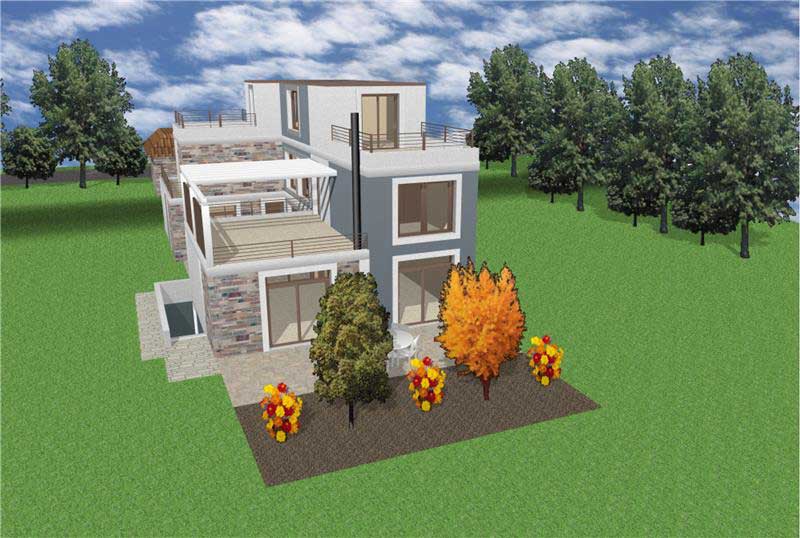
Final Result After Rendering
Planning Your Deck – A New Favorite Spot Outdoors
A deck is one of the most impactful upgrades: it increases property value, extends your living space, and creates room to relax, entertain, and enjoy nature.
Our powerful deck-design tools make the process simple and enjoyable. Create stunning decks with or without railings, trace outlines instantly with the smart auto-design feature, and customize every detail with railing and step options.
Select the Deck Tool and place the deck in your desired area.
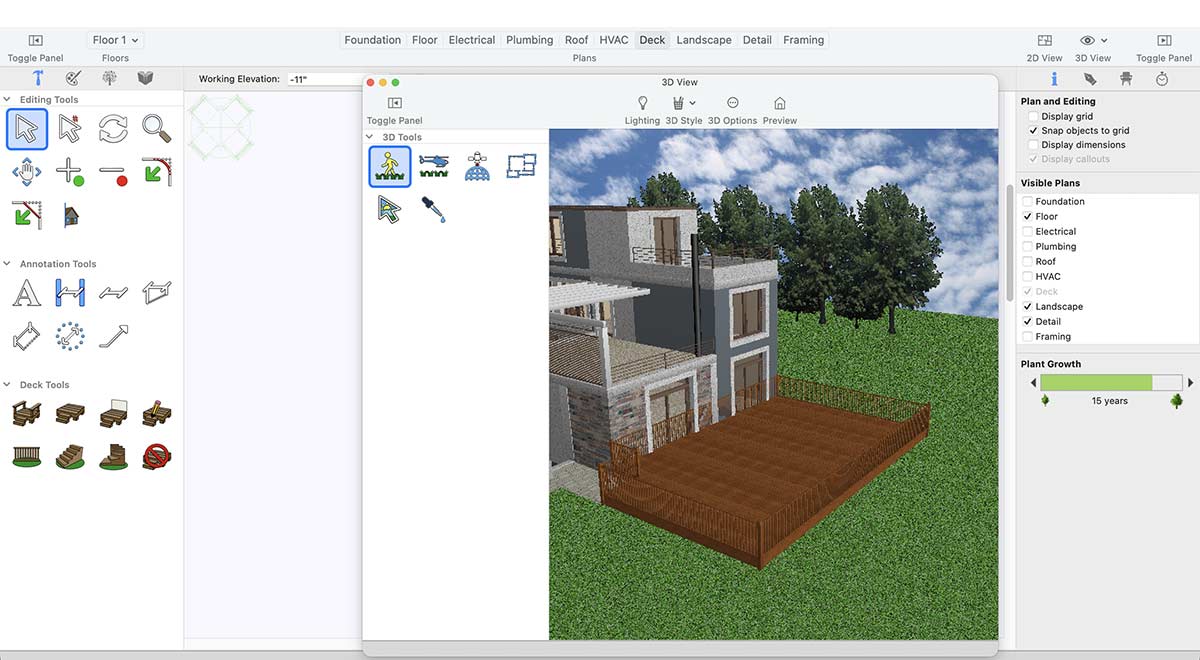
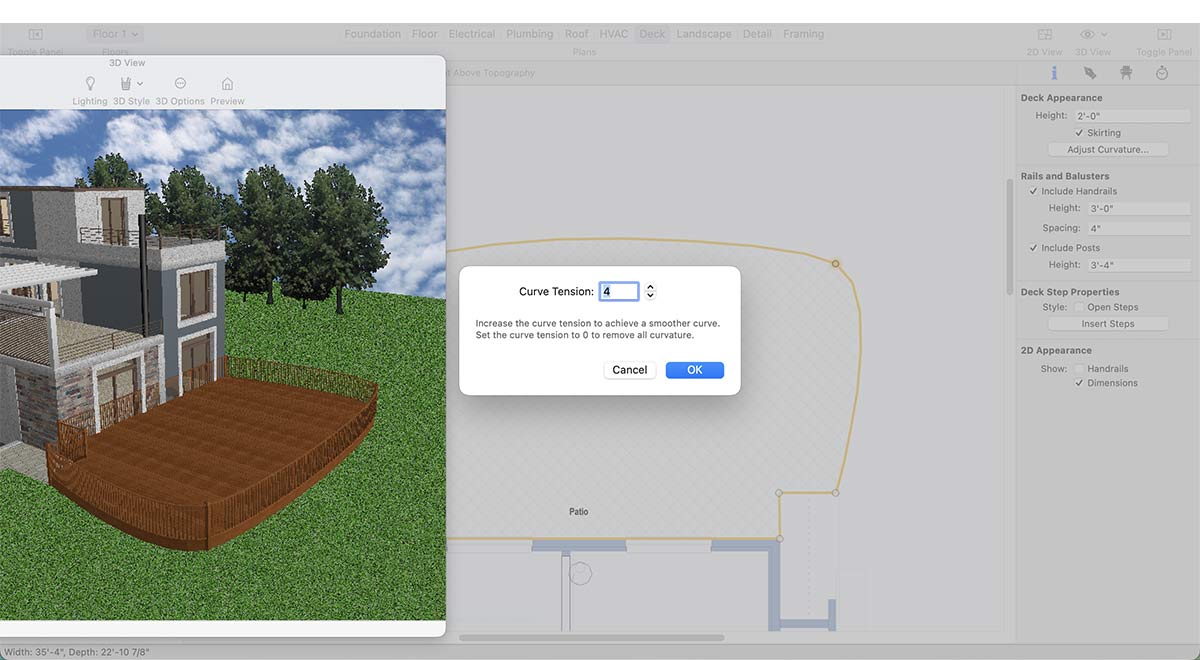
Adjust the design of Deck with the help of Adjust Curvature.
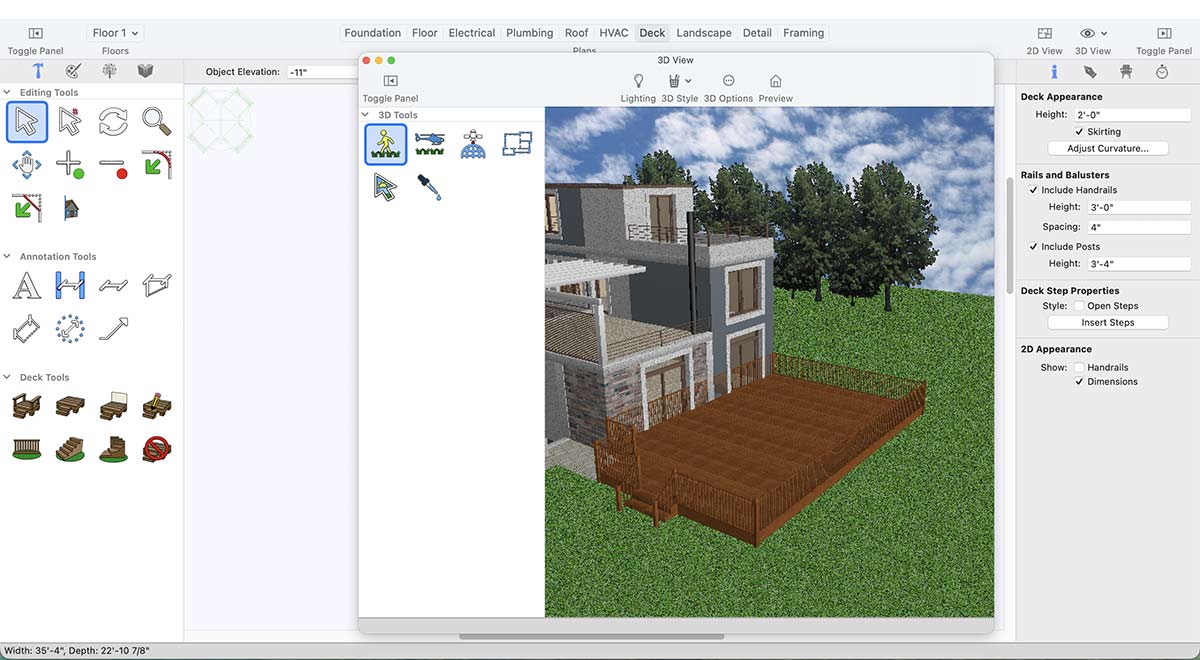
You may also put the steps or railings to your Deck.
You may place outdoor furniture to complete the inviting look.
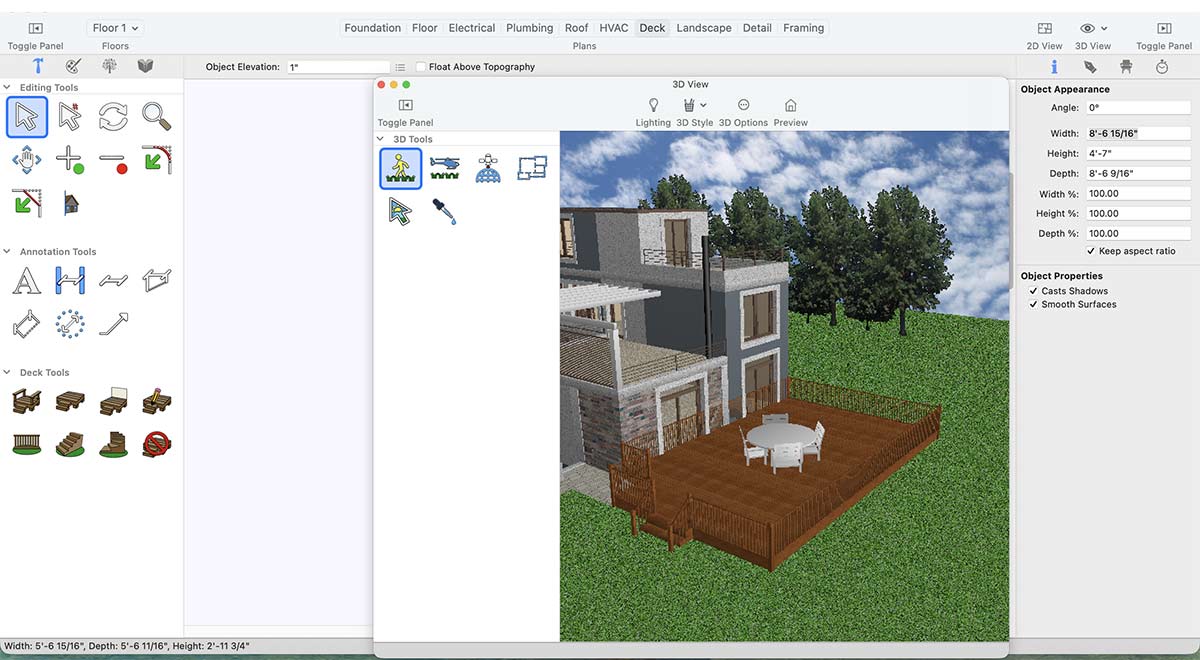
Inserting Outdoor Furniture
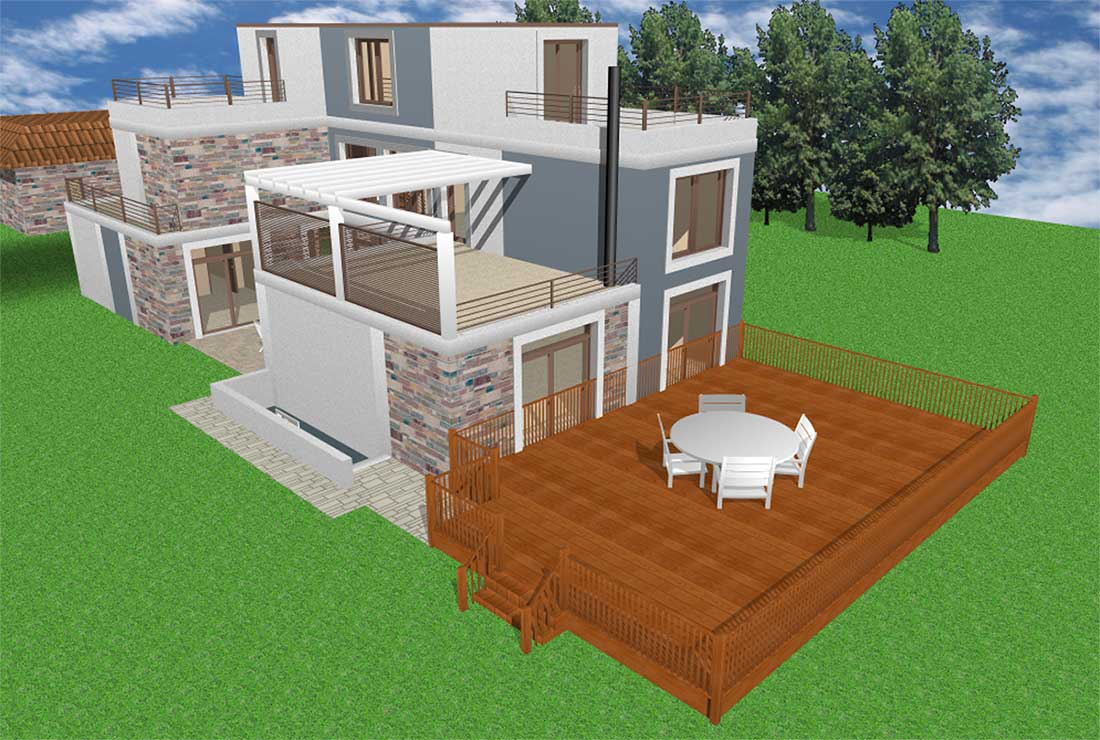
Rendering result: A stylish, functional deck that blends seamlessly with your home.
Setting Up an Outdoor Kitchen – Dining Under the Open Sky
An outdoor kitchen transforms your backyard into a functional, inviting living space. Cooking, dining, and entertaining merge in one open-air environment, letting you enjoy fresh air while preparing meals. With features like a built-in grill, countertop space, and weather-resistant materials, it adds both convenience and style.
This application offers a wide range of BBQ equipment that can enhance the functionality and visual appeal of any outdoor kitchen.
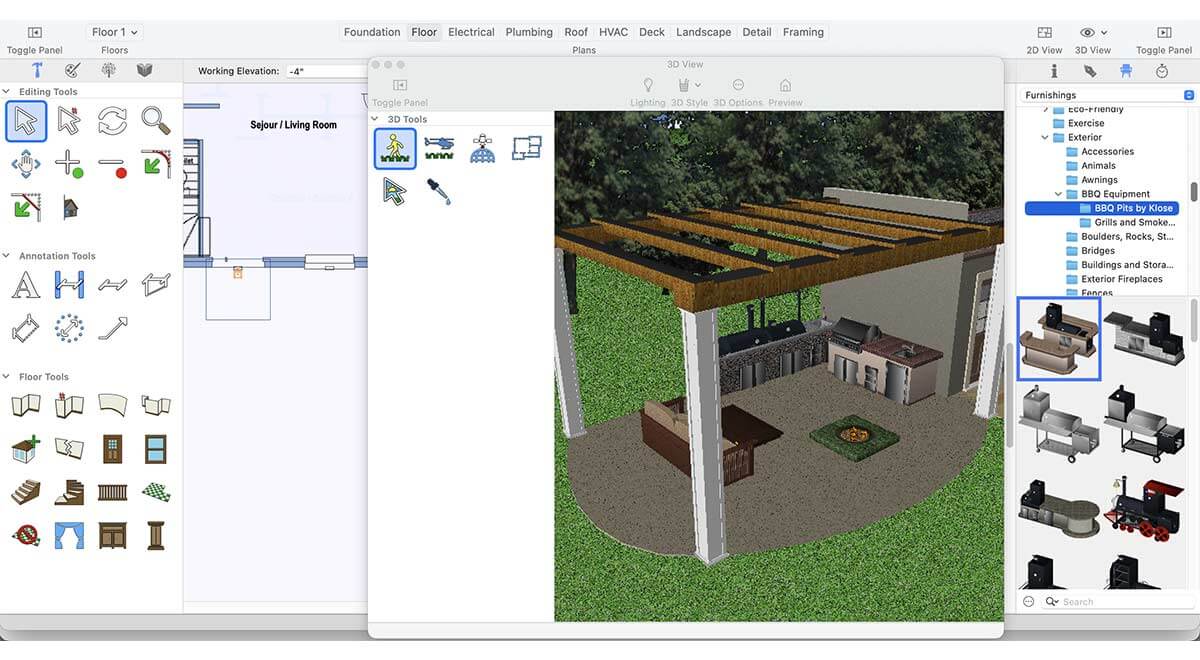
Similarly, the application includes a wide selection of exterior fireplaces that can elevate the atmosphere of your outdoor kitchen, making the space warmer, more inviting, and visually appealing.
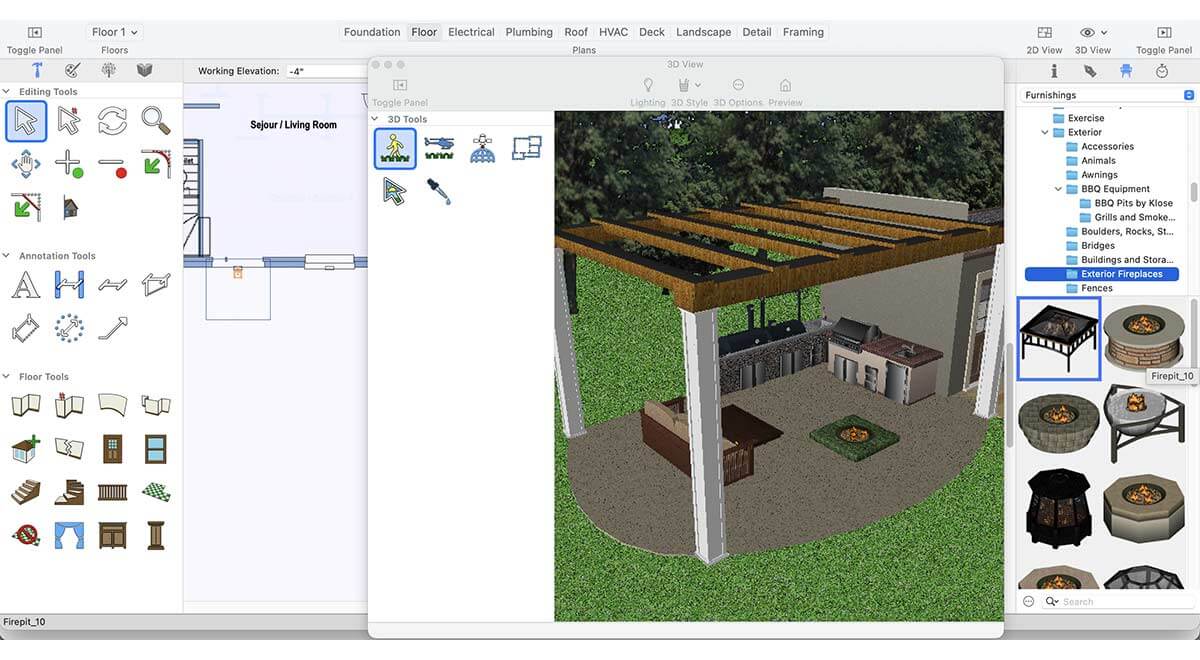
One of the key elements of a great outdoor kitchen is having a well-designed, premade setup. This application offers a range of ready-made outdoor kitchen designs that can instantly enhance the look, functionality, and overall appeal of your outdoor space.
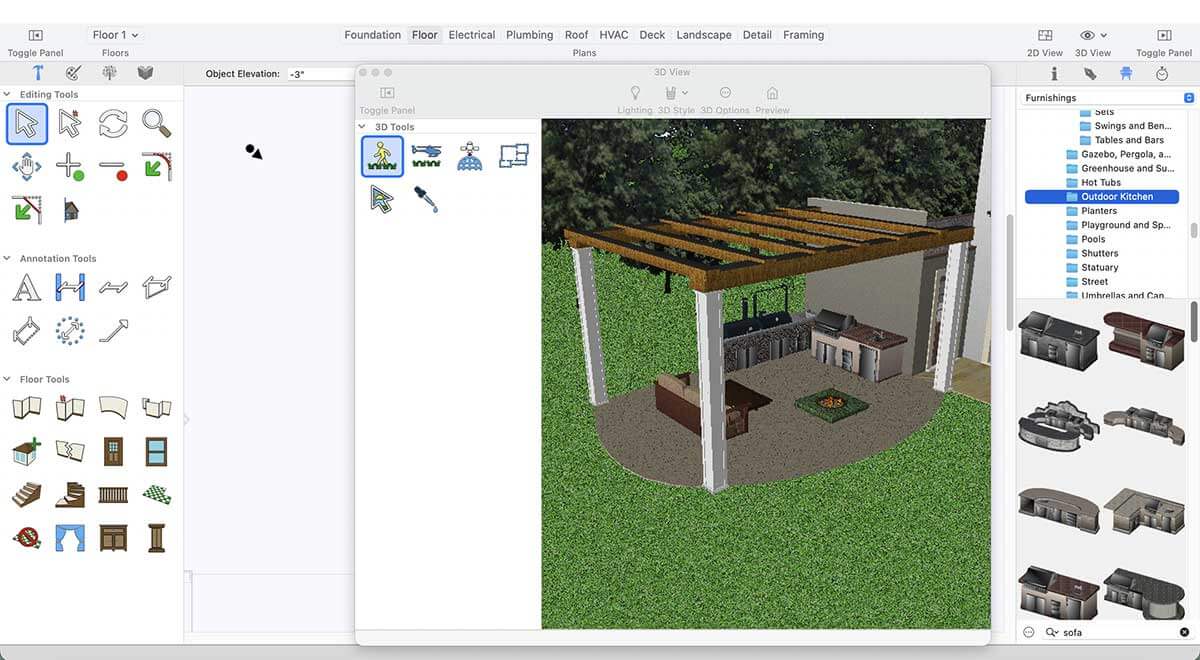
When designing an outdoor kitchen, a full roof covering the entire area can sometimes feel bulky or out of place. In many cases, exposed beams create a more open, stylish, and natural look. This application offers a variety of roofing options - including beams and trusses - that help us to build a beautiful and well-structured cover for our outdoor kitchen.
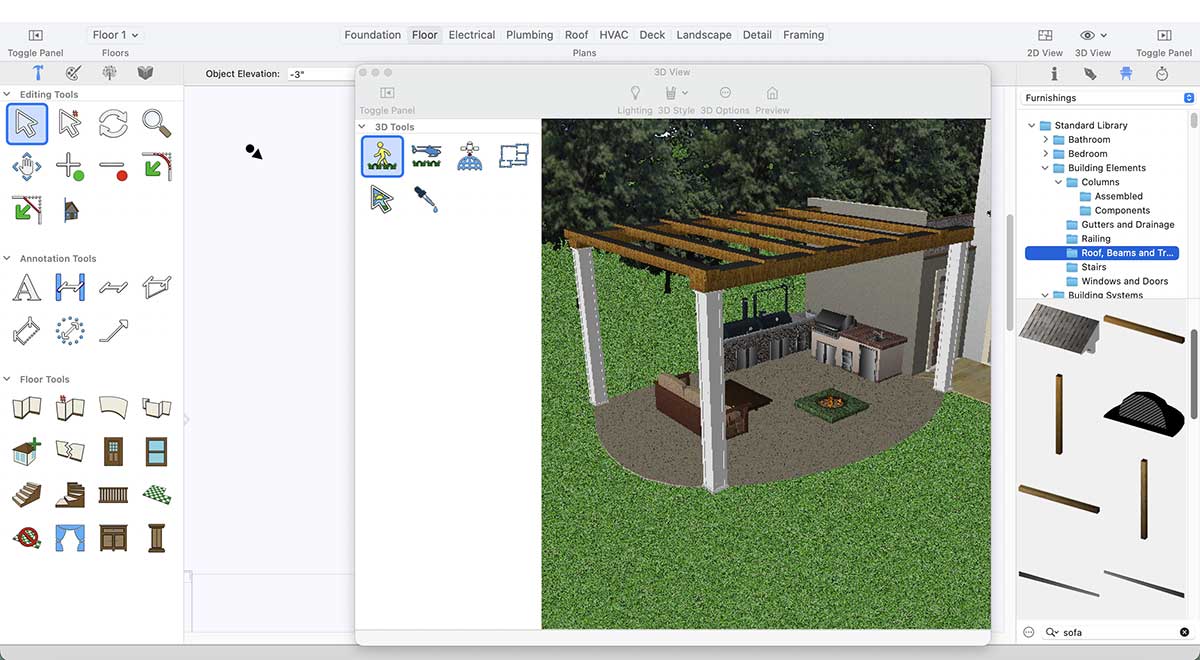
Once we add beams as the roof for our outdoor kitchen, the space immediately feels more open, stylish, and naturally integrated with the outdoor environment.
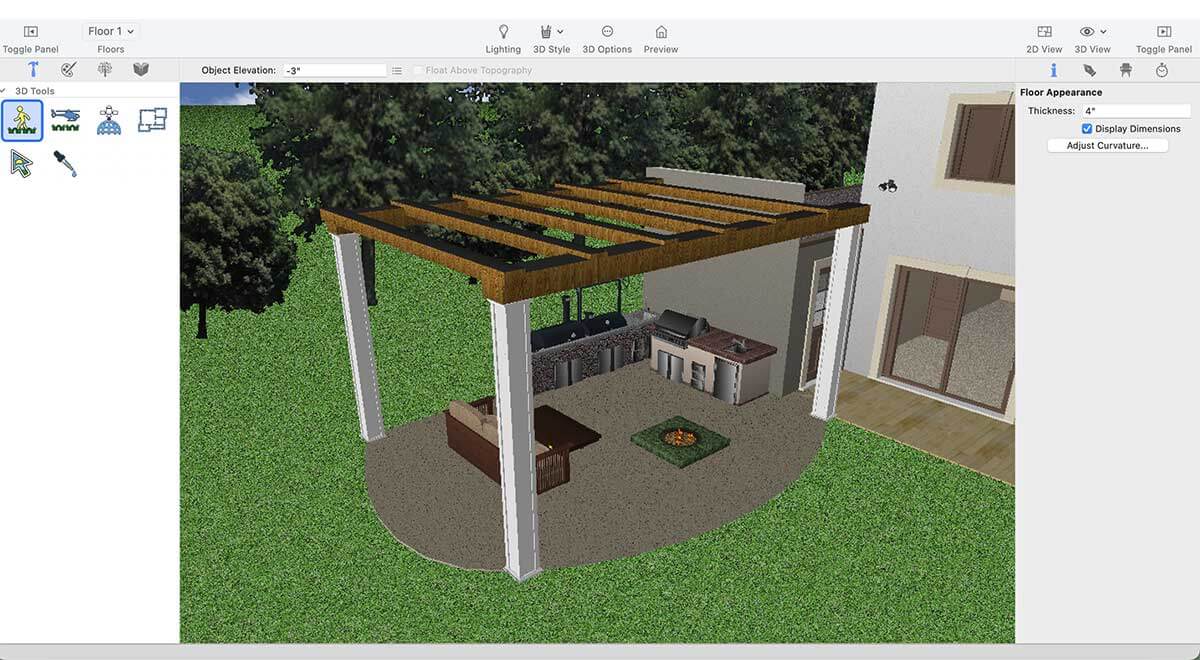
Here is the final look after rendering the project, showcasing the complete outdoor kitchen design in its finished form.
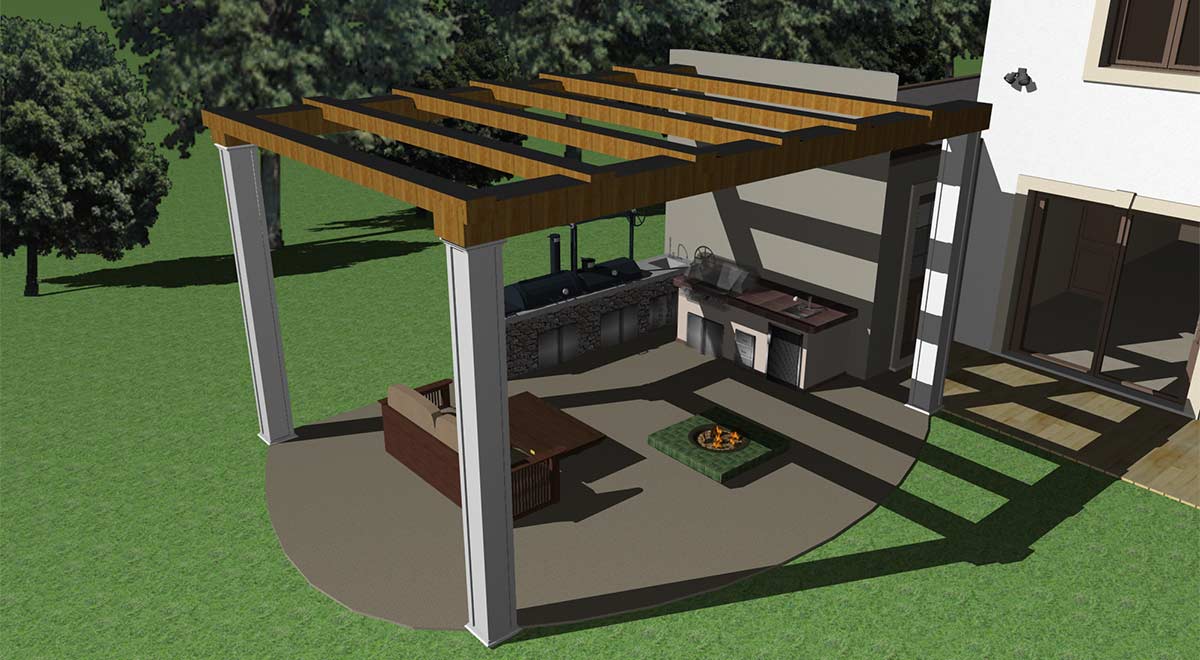
Rendering result: A complete outdoor kitchen design, open,
stylish, and ready for gatherings
Whether it’s a flower bed, deck, or outdoor kitchen, the right tools and creative ideas help you transform your outdoor space step by step into a harmonious, functional, and inspiring paradise. Spring is the perfect opportunity to try new designs and refresh existing areas.
With every plant, detail, and design choice, your garden becomes a reflection of your personality—a place to relax, enjoy, and share with others all year long.
Now it’s your turn: bring your green paradise to life and enjoy the rewards of your planning in every season.
A well-organized kitchen is essential for creating a modern and stylish home. When items are properly arranged and clutter is reduced, the kitchen feels more open, calm, and visually appealing. Modern kitchen organization focuses on simplicity, functionality, and clean design, helping the space look elegant while remaining practical for everyday use.
Minimalism plays a key role in achieving a modern kitchen look. Keeping countertops clear and storing unnecessary items inside cabinets instantly improves the appearance of the space. Smart storage solutions such as drawer dividers, pull-out shelves, and organized cabinets make it easier to access kitchen essentials while maintaining a neat and seamless design.
Using coordinated storage, neutral colors, and proper lighting further enhances the modern feel of the kitchen. Matching containers, labeled jars, and consistent materials create visual harmony, while good lighting highlights clean surfaces and organized areas. With thoughtful planning and organization, any kitchen can be transformed into a clean, modern, and functional space.
For example, we began with a basic kitchen layout that had no essential equipment. There were no oven, sink, refrigerator, or built-in appliances, giving us a blank space to design and organize from scratch.
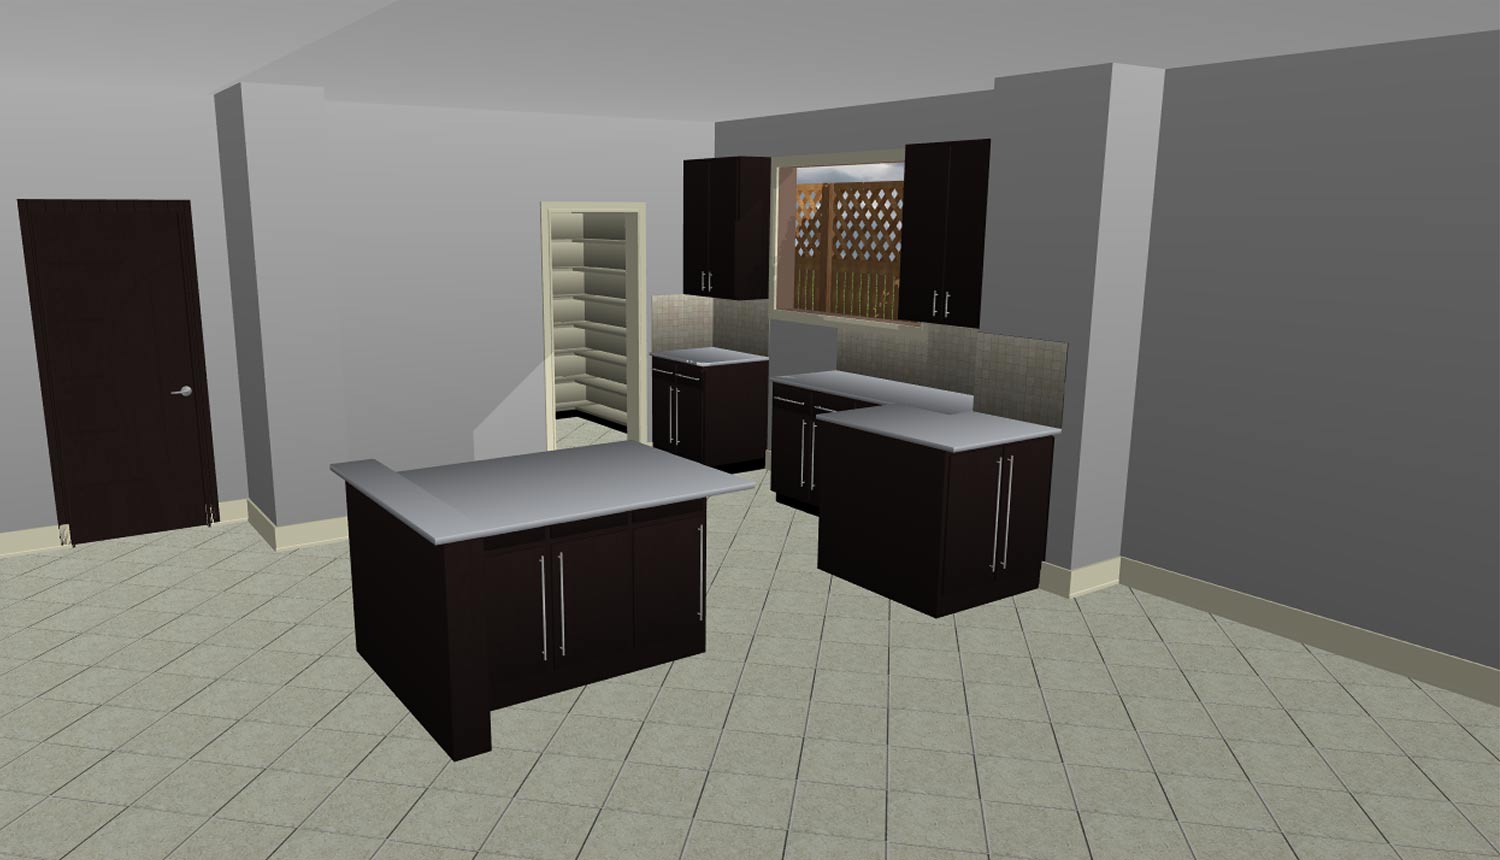
Now, step by step, we will transform our kitchen into a modern space after installing all the essential kitchen equipment.
First, we will place the base cabinet. To do this, click on the Cabinet icon after choosing the Floor tab.
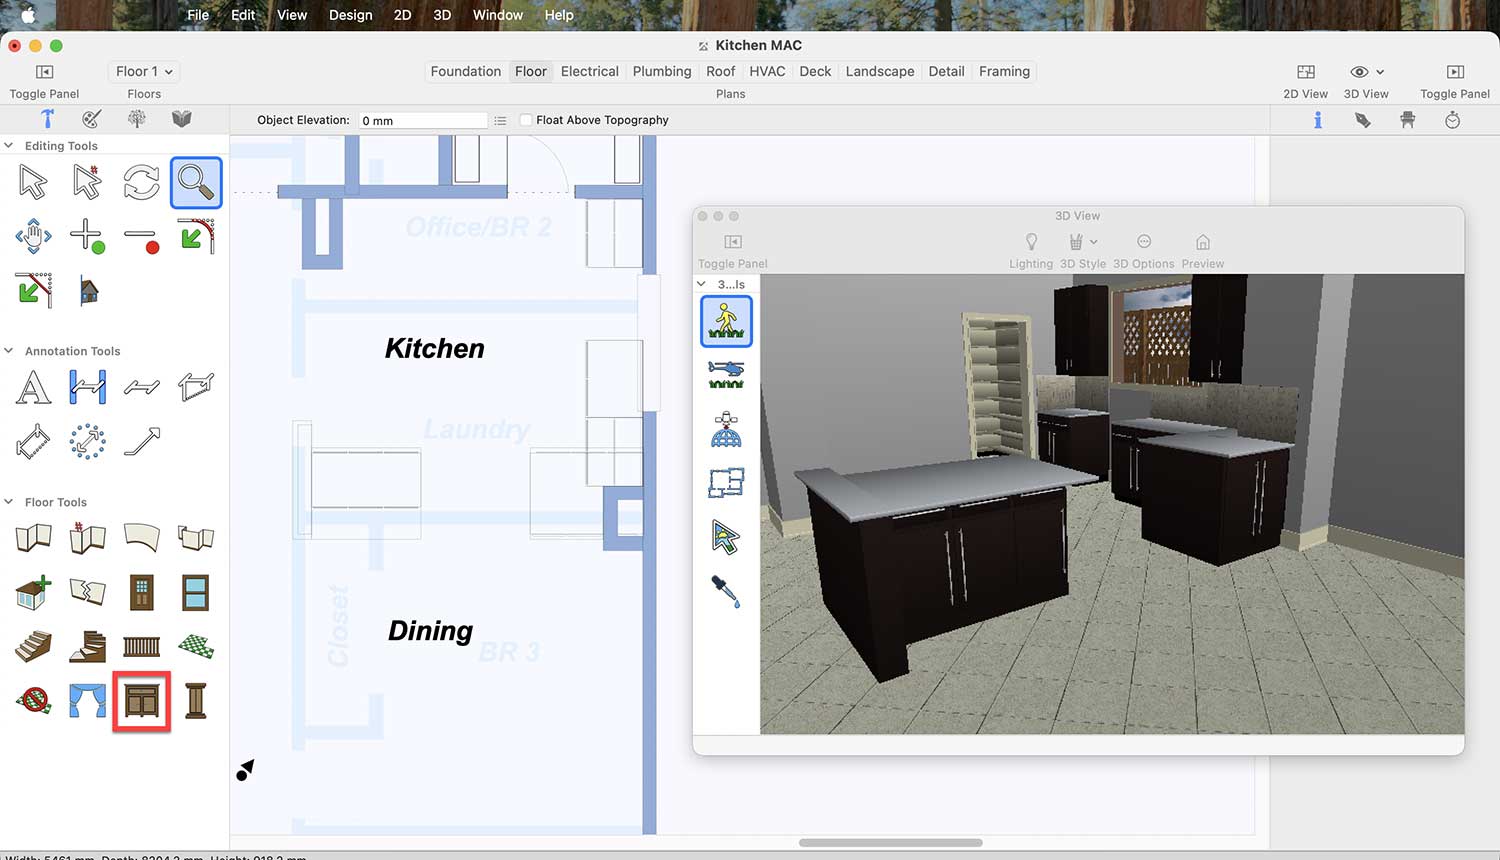
After clicking the Cabinet icon, the cabinet-related options will appear on the right side. Simply click the Cabinet Type scroll bar button to explore the available options.
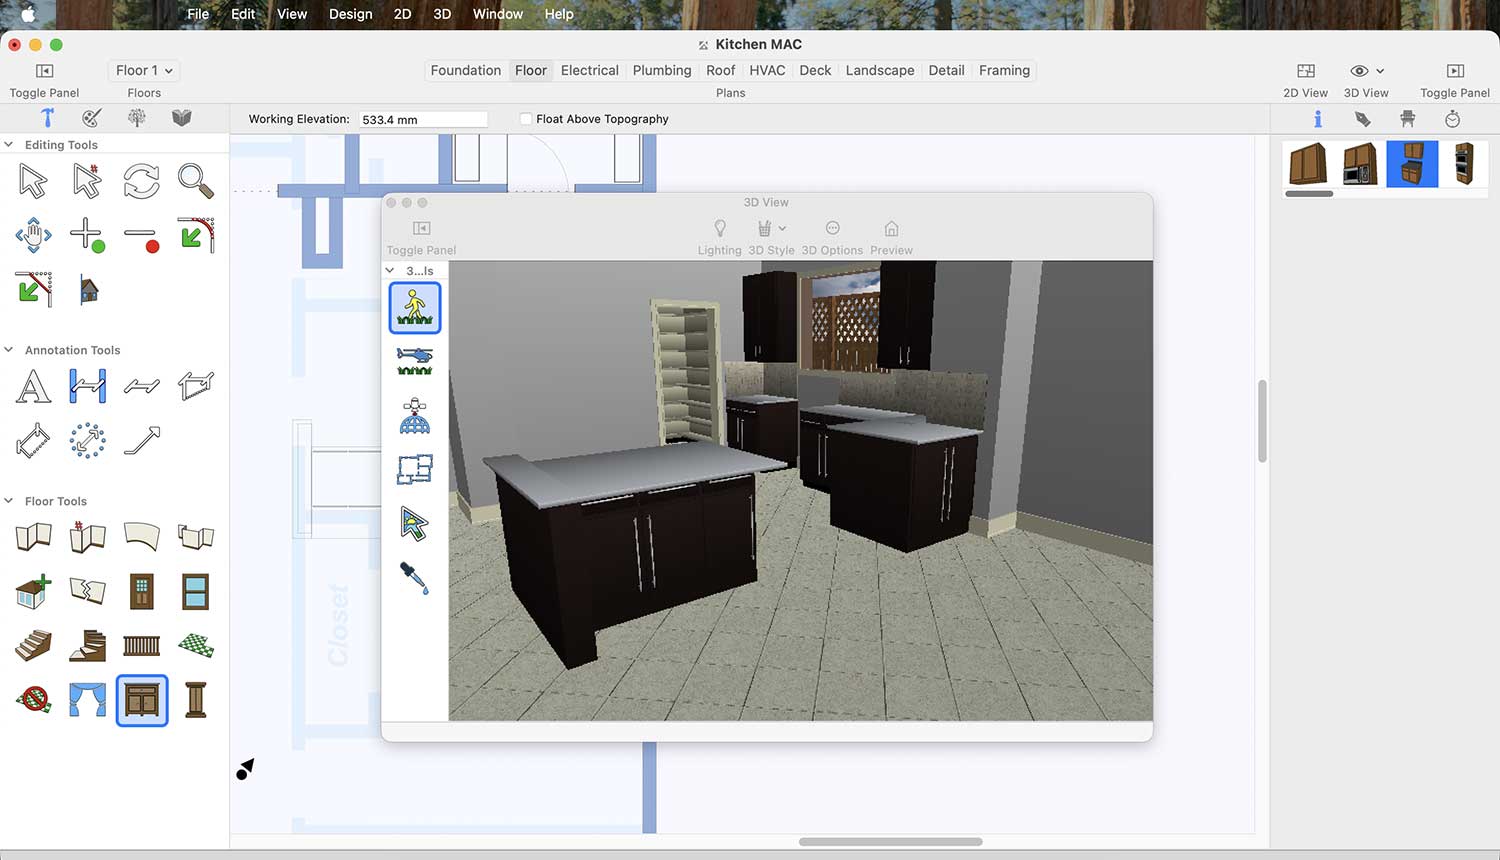
After scrolling the cabinet type, you will see lot of cabinet options—choose the one that best suits your kitchen space and design.
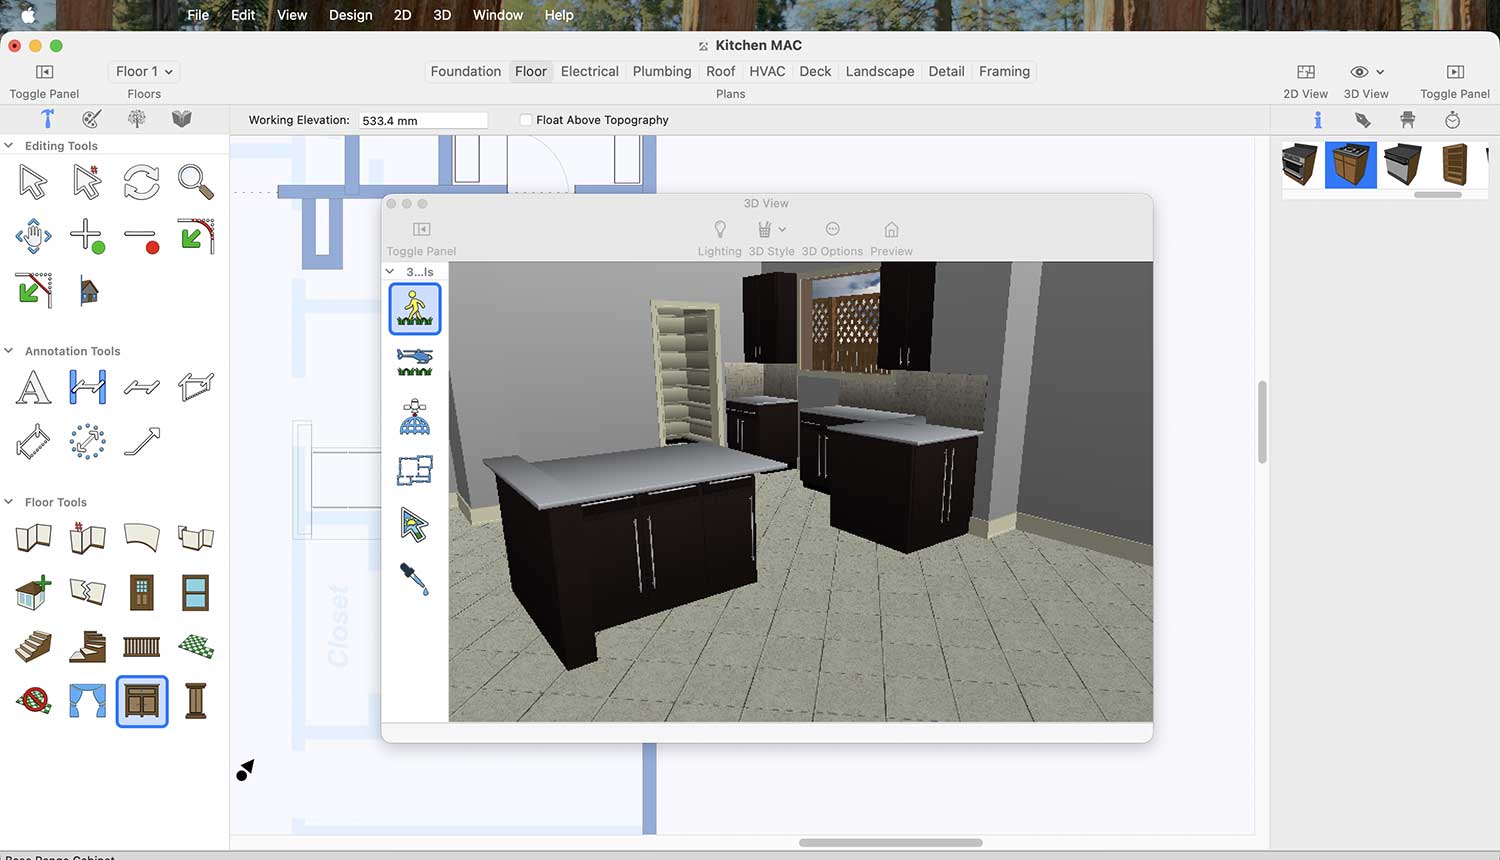
Range Cabinet Collection for the Kitchen
After selecting a cabinet for your kitchen, it will appear in the area where you place it.
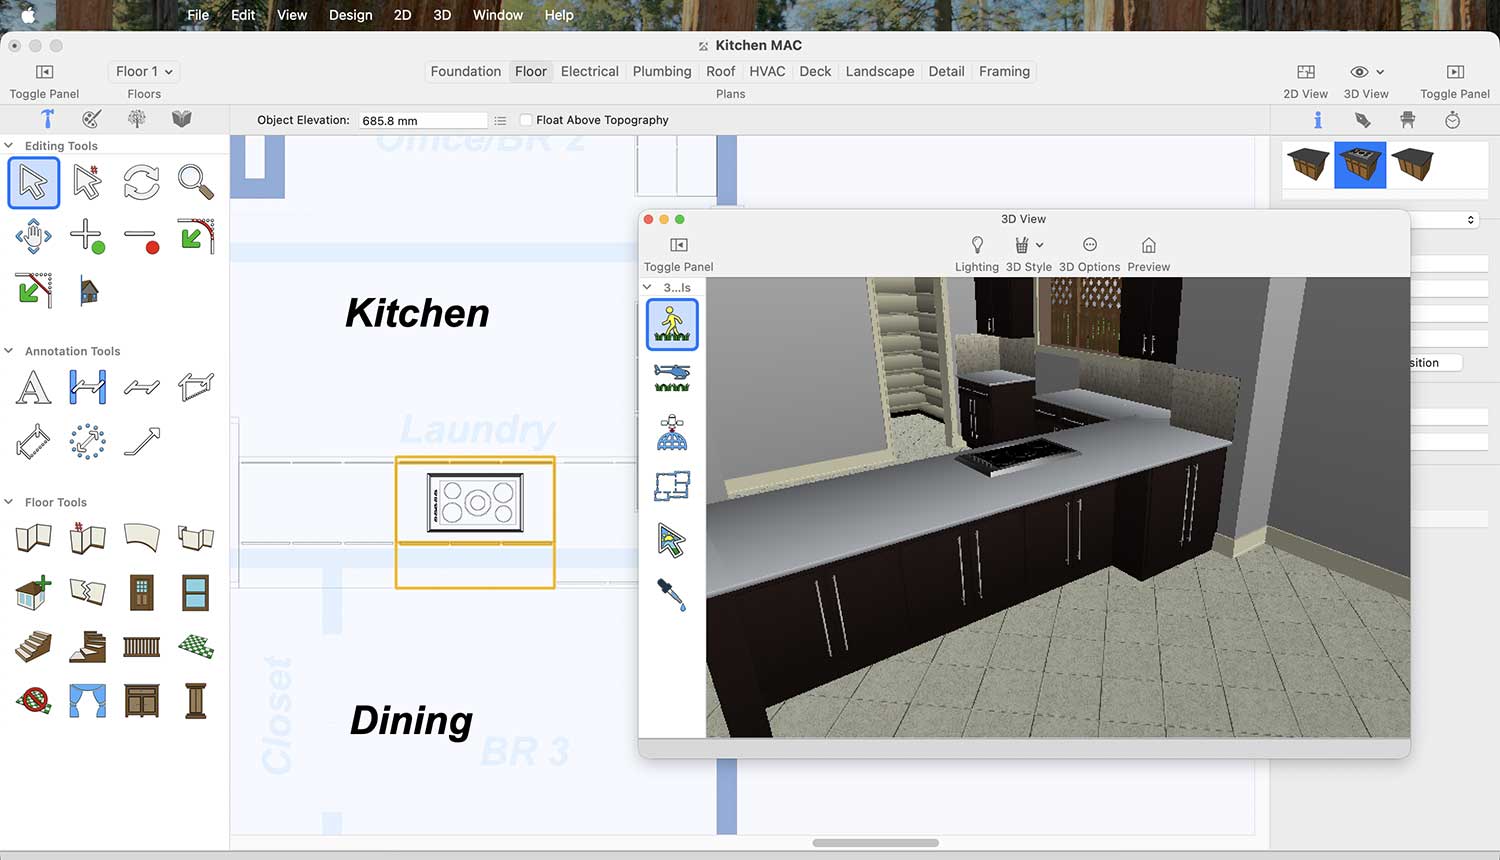
Now it’s time to place the range hood above the cooking range. To do this, go to Display Stock Library Items > Kitchen and Dining > Appliances > Range Hoods.
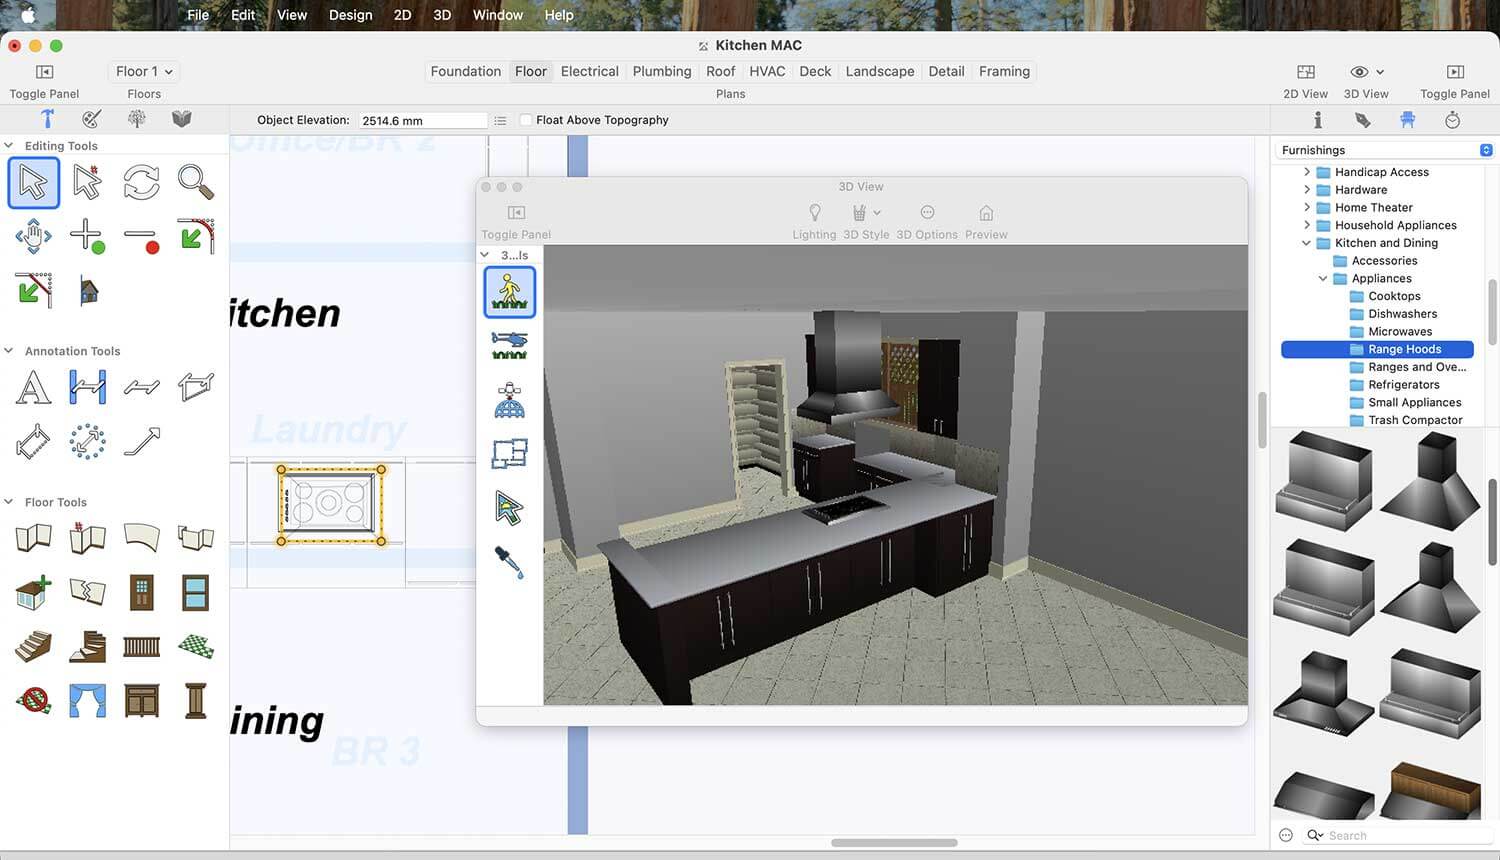
Range Hoods Collection for the Kitchen
In the same way, we can place an oven in our kitchen. For this, go to Display Stock Library Items > Kitchen and Dining > Appliances > Ranges and Ovens.
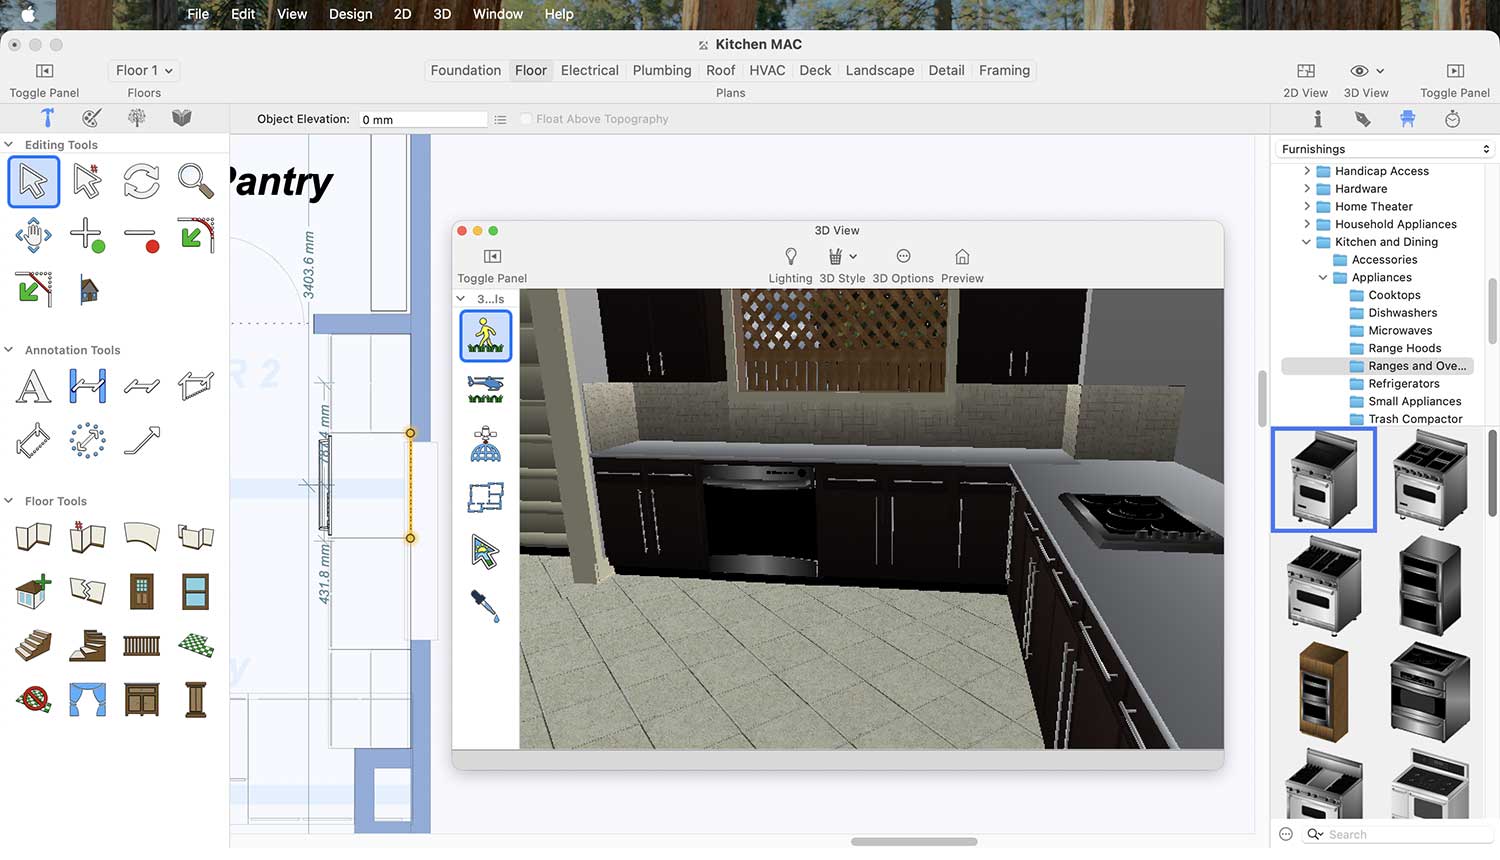
Range and Oven Collection for the Kitchen
A modern kitchen is incomplete without a refrigerator. To place one, go to Display Stock Library Items > Kitchen and Dining > Appliances > Refrigerators.
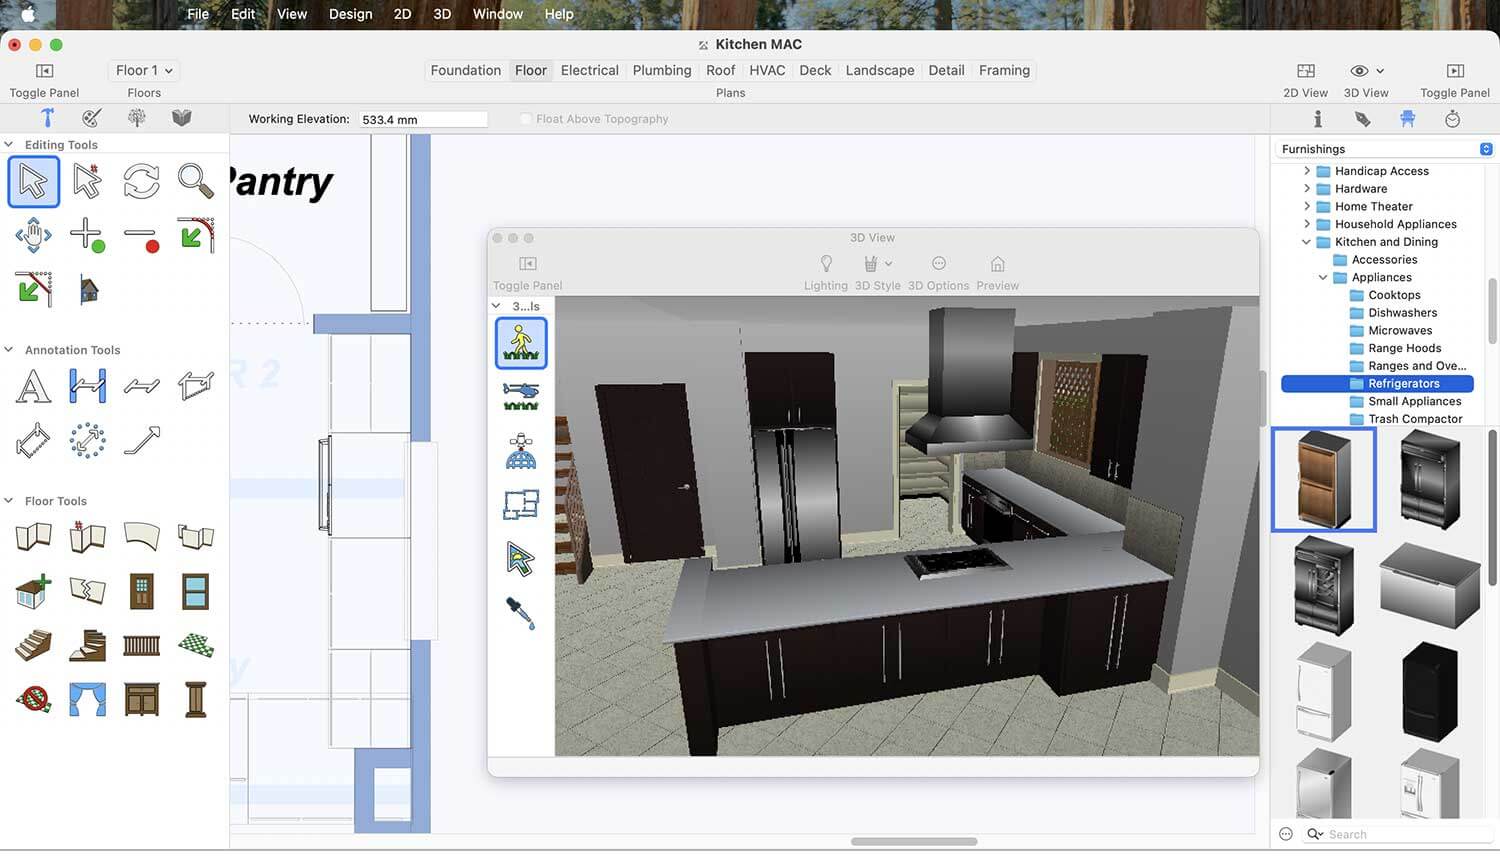
Kitchen Refrigerator Collection for the Kitchen
Now, to place a cabinet oven in your kitchen, first go to the Cabinet option in the Floor tab.
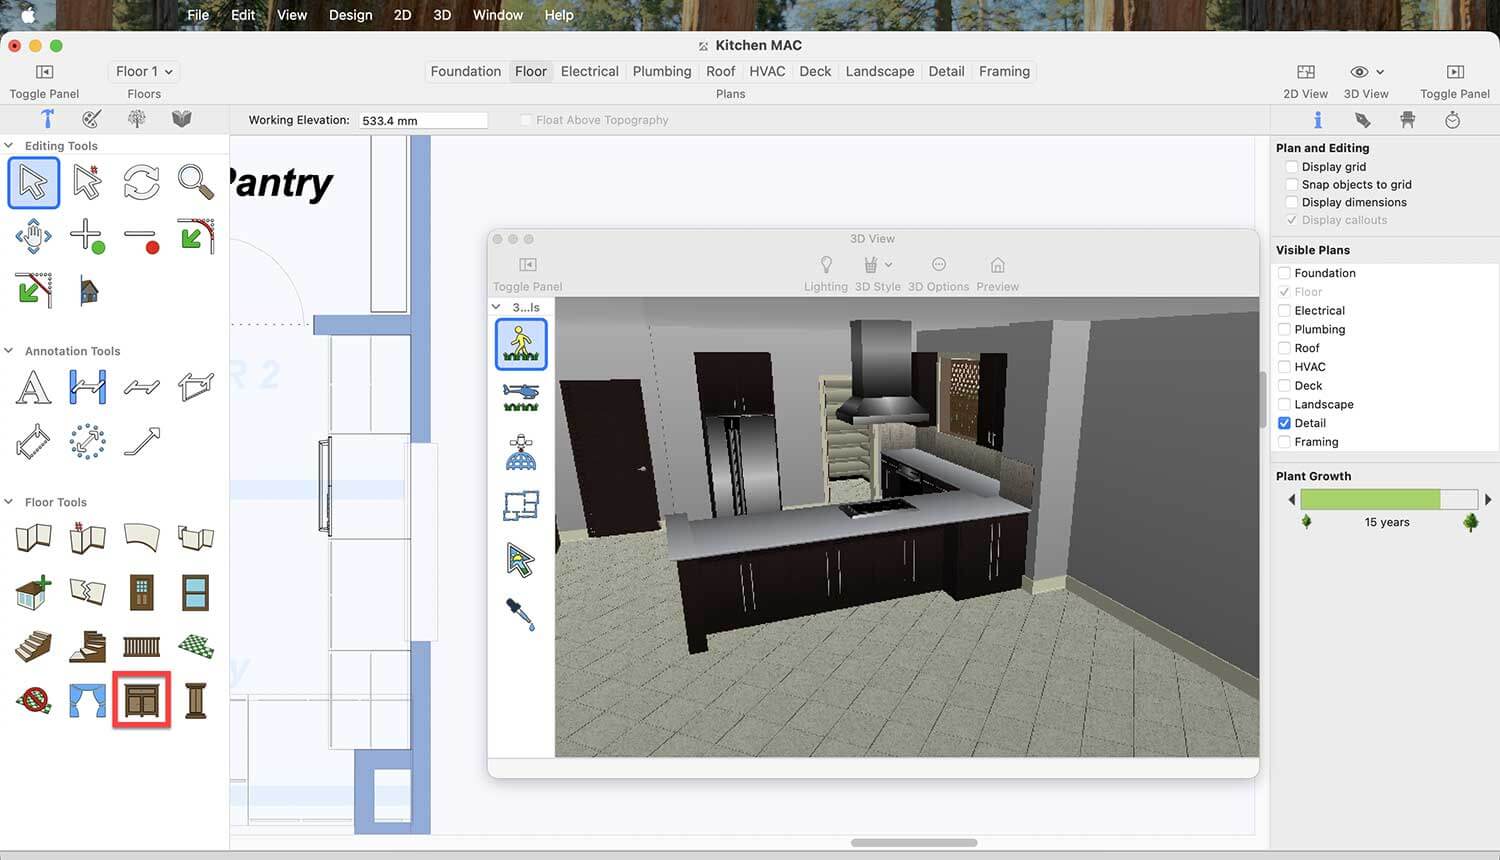
After clicking on the cabinet type, a list of cabinet ovens will appear—choose the one that best fits your kitchen space and design.
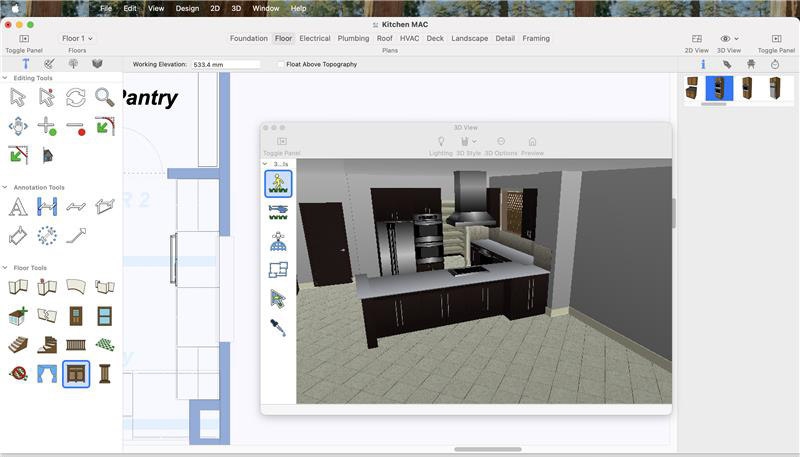
Cabinet Oven Collection for the Kitchen
Lighting is essential in a modern kitchen. To add modern lights, go to Display Stock Library Items > Lighting > Hanging.
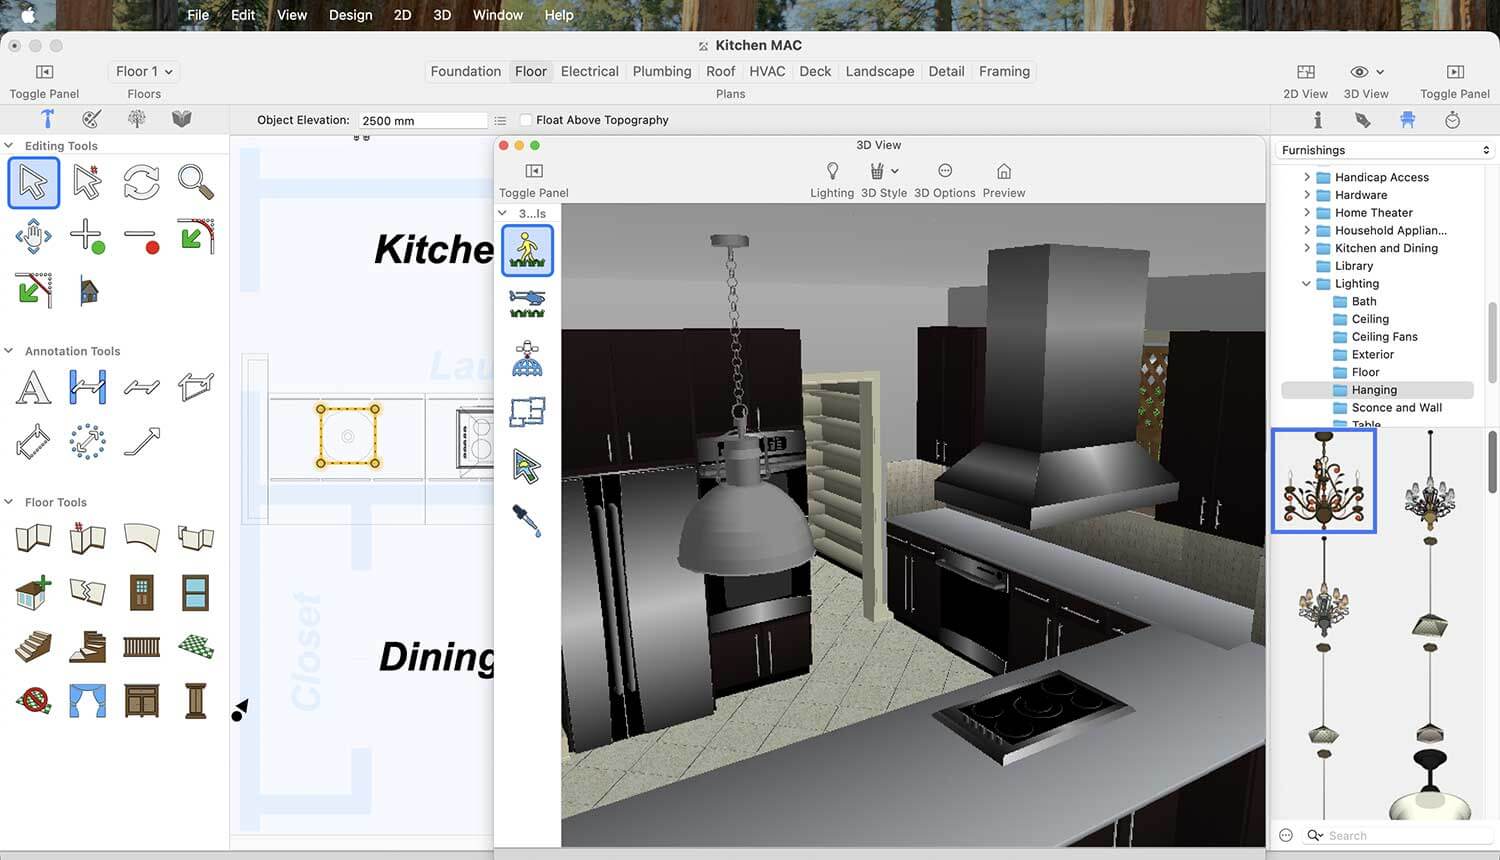
Kitchen Hanging Light Collection for the Kitchen
A modern kitchen is incomplete without a stylish sink. To place one, go to Display Stock Library Items > Kitchen and Dining > Sinks.
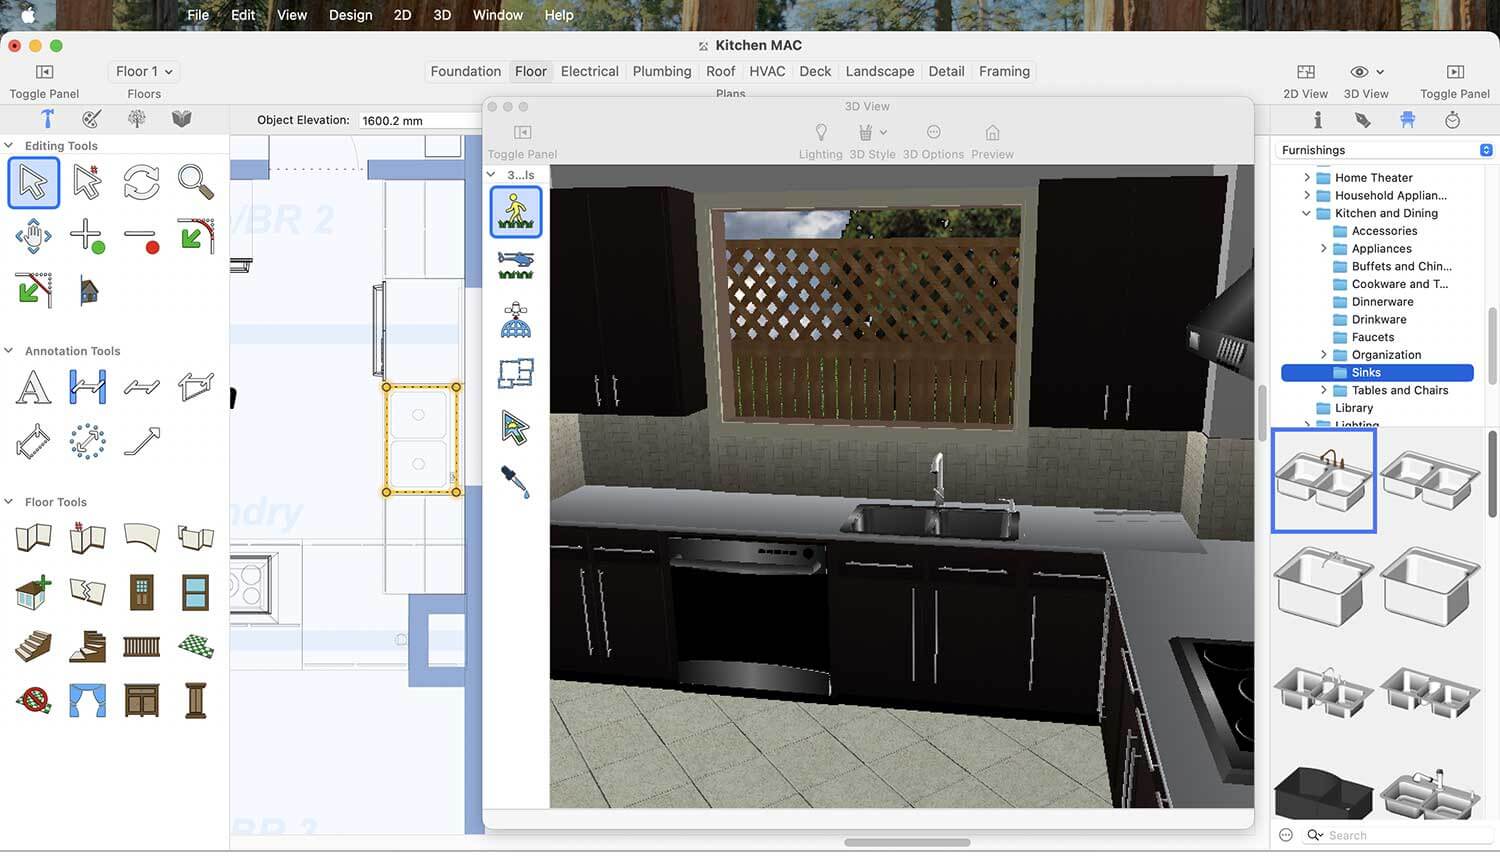
Kitchen Sink Collection for the Kitchen
Furniture is also an important element in a modern kitchen. To add modern pieces like chairs, go to Display Stock Library Items > Kitchen and Dining > Tables and Chairs > Chairs.
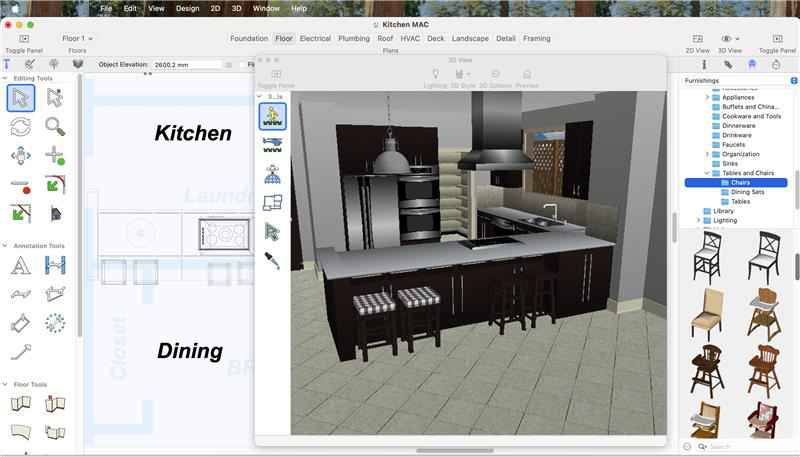
Kitchen Chairs Collection for the Kitchen
Adding a carpet can enhance the appeal of your kitchen. To place one, go to Display Stock Library Items > Decoration > Karastan Rugs.
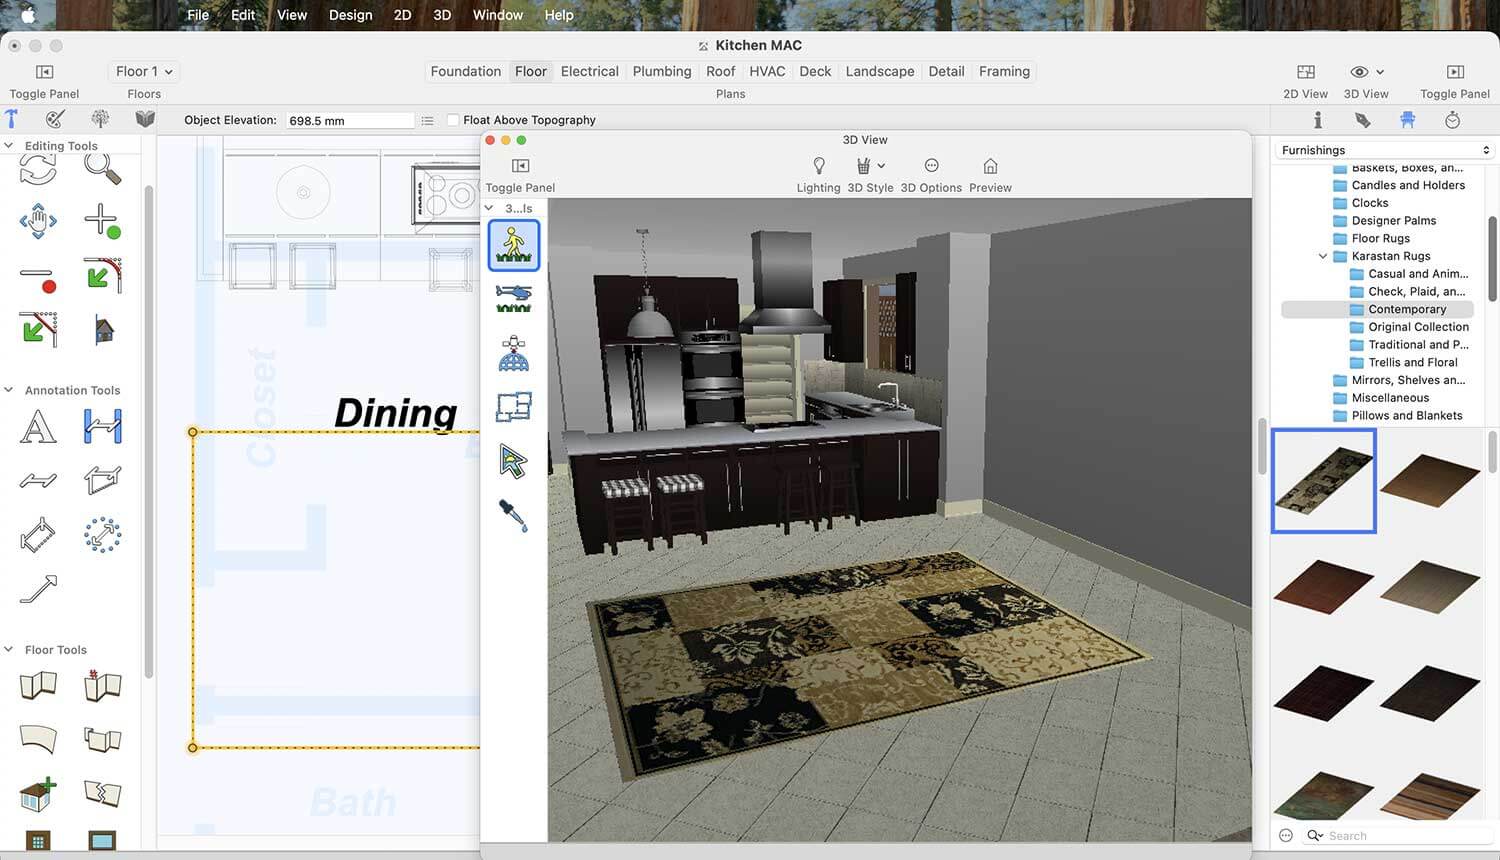
More Designs of Carpets for the Kitchen
Fancy wall lights also play an important role in giving a modern look to your kitchen. To place them, go to Display Stock Library Items > Lighting > Sconce and Wall.
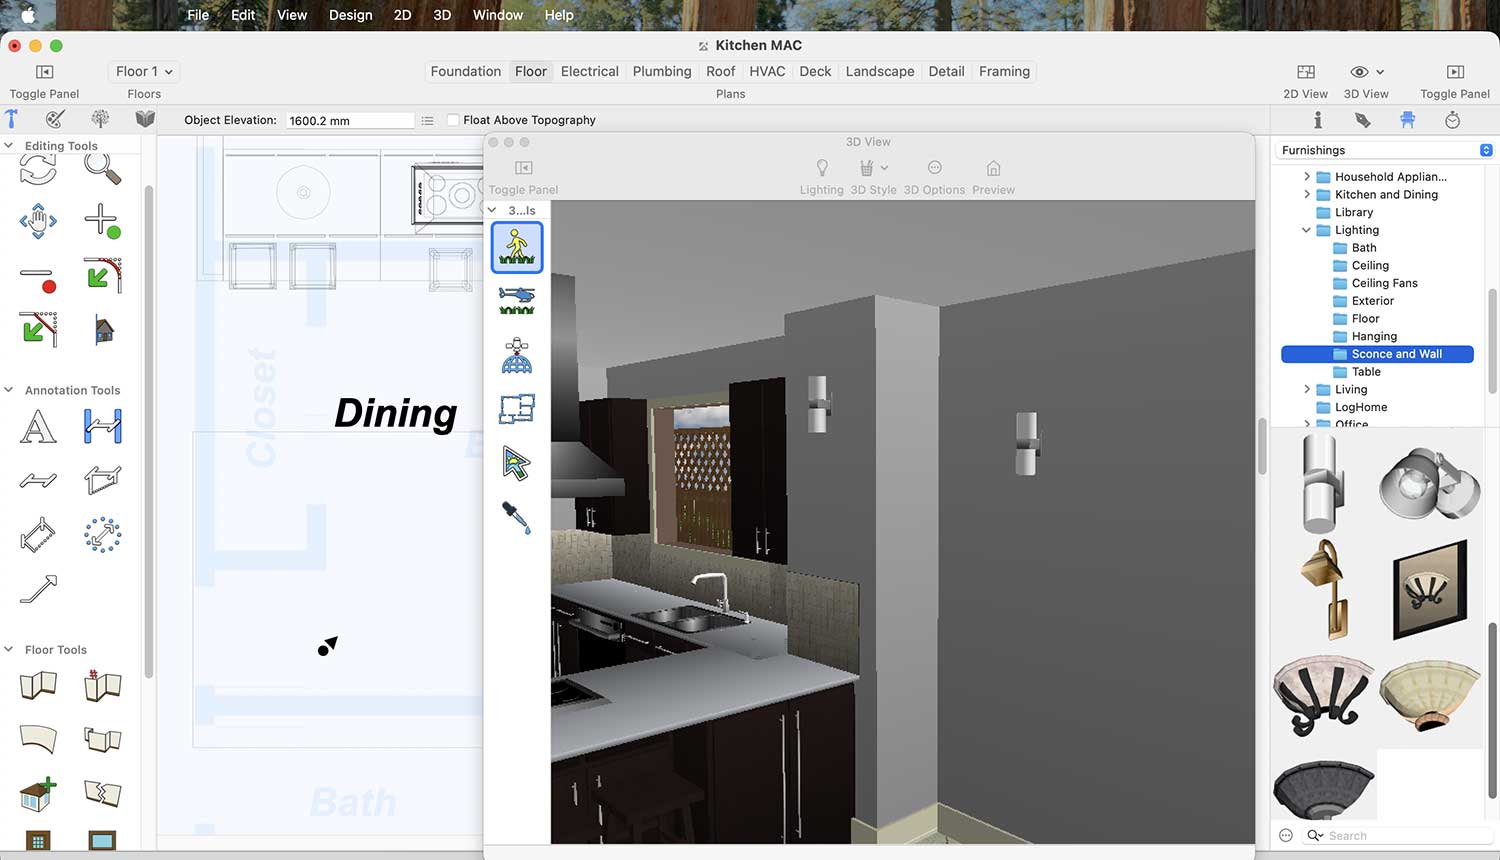
Wall Light Collection for the Kitchen
Similarly, framed images on the walls contribute to a modern kitchen look. To place them, go to Display Stock Library Items > Decoration > Mirrors, Shelves, and Frames.
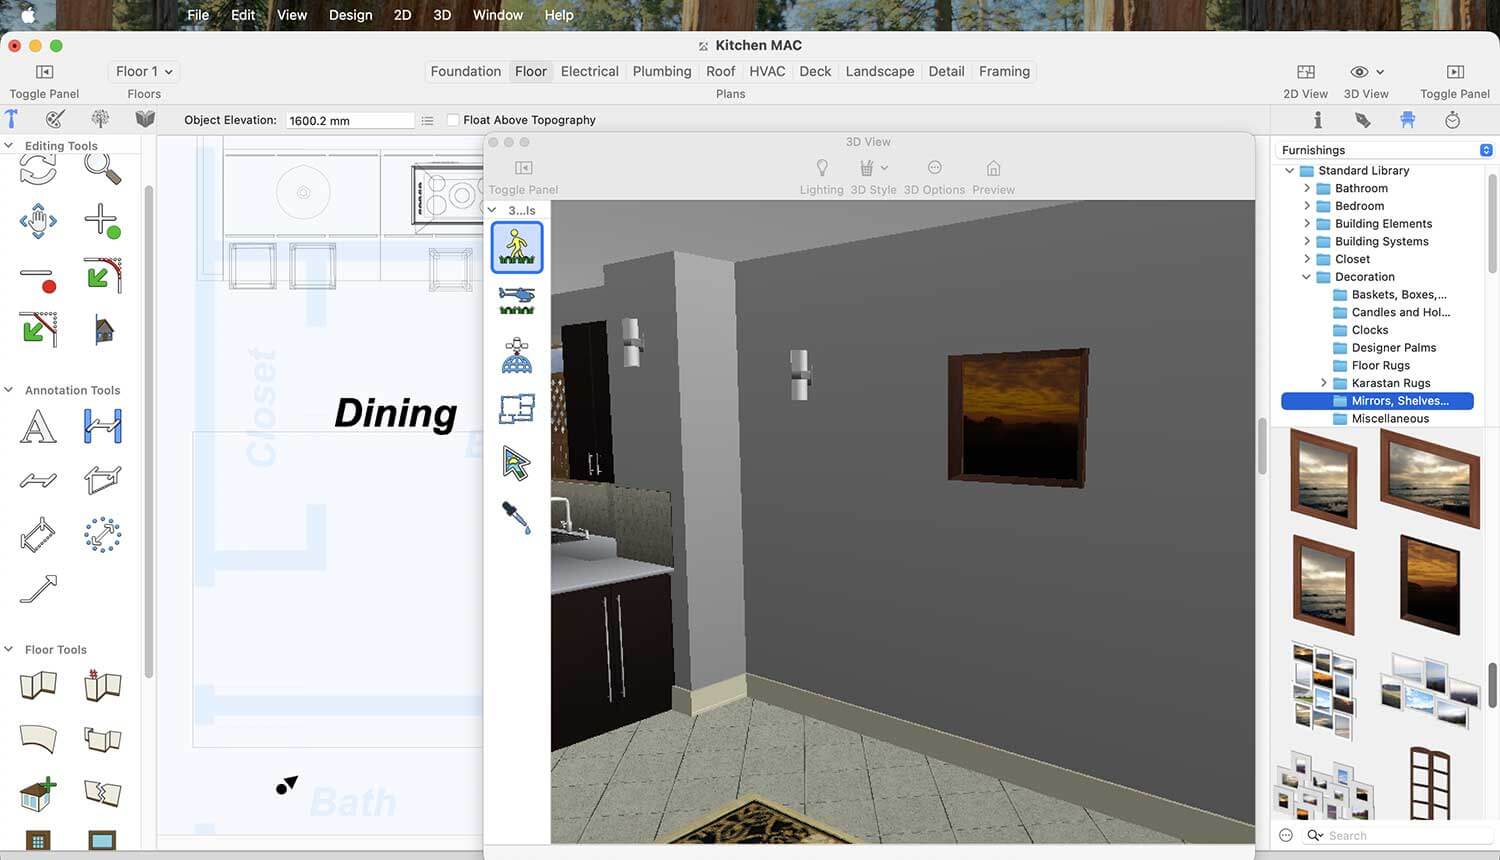
Framed Image collection for the Kitchen
After placing all the equipment in the kitchen, you need to render it to see the final results.
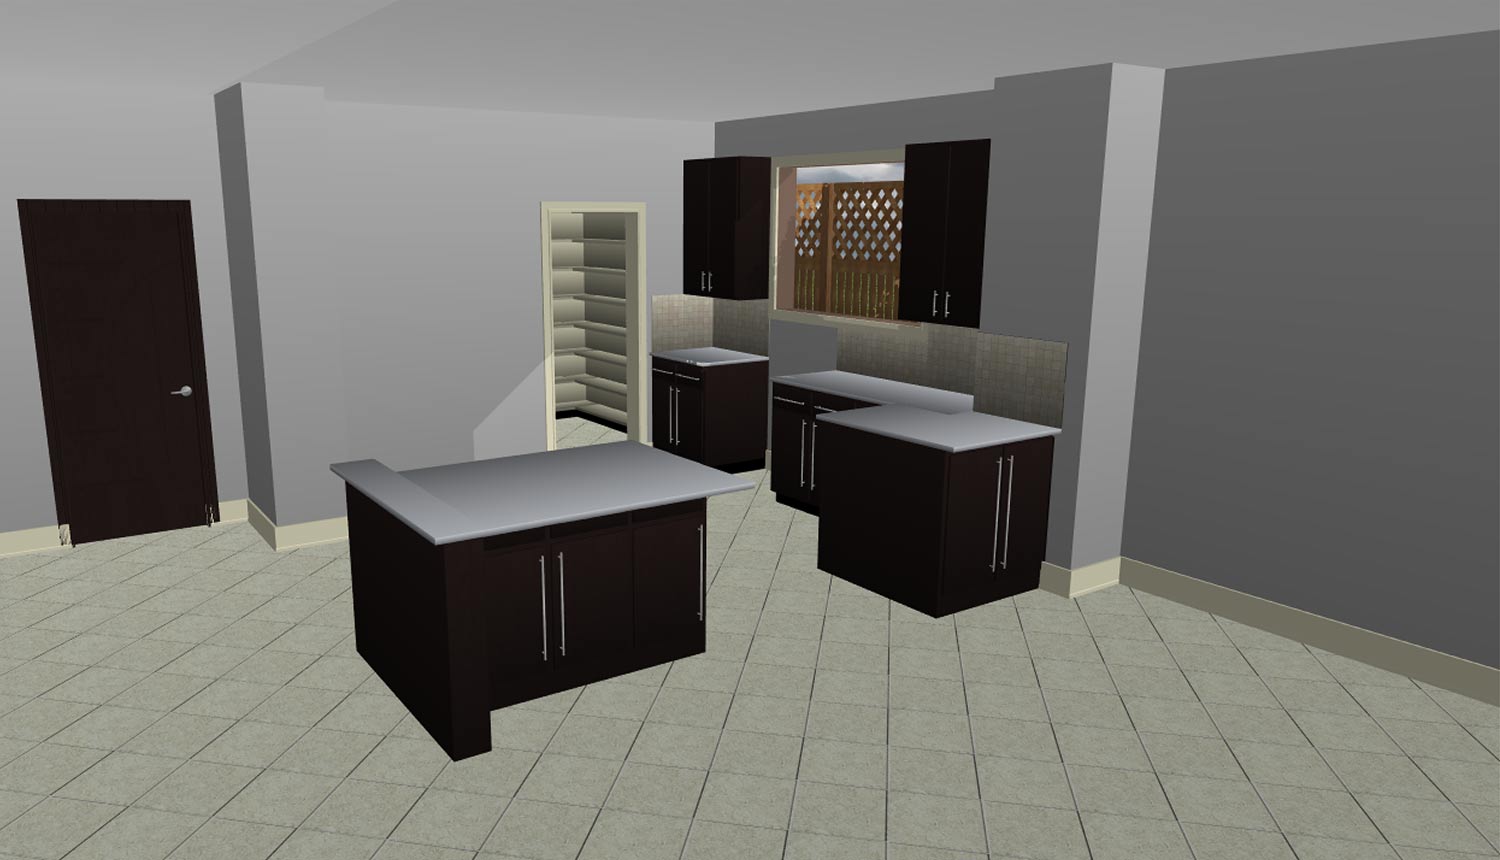
Before adding equipment, the look of the Kitchen
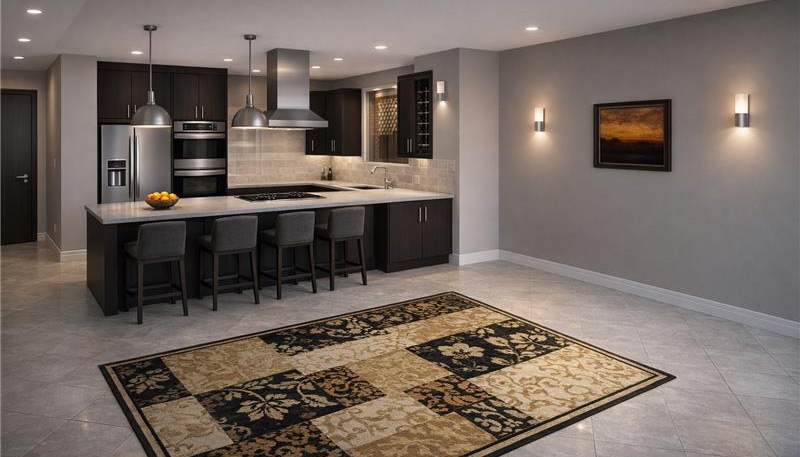
After adding equipment, the look of the Kitchen
Designing a kitchen using the right tools and essential elements makes the entire process creative, flexible, and enjoyable. From selecting cabinets, countertops, appliances, doors, and windows to adding lighting, backsplashes, and smart storage solutions, each detail plays an important role in creating a functional and attractive kitchen. The use of default and downloaded libraries offers a wide range of design options, making it easy to customize the space to suit personal preferences. The final rendered view clearly demonstrates how thoughtful choices and proper placement can transform a kitchen into a well-organized, stylish, and welcoming space.
Now it’s your turn: to redesign your kitchen and enjoy the results every day.
Founded in 1983, IMSI is a leader in feature-rich, yet affordable, general-purpose CAD (Computer Aided Design) and home design desktop software, and a pioneer in mobile solutions for the AEC (Architectural, Engineering, and Construction) industry.