



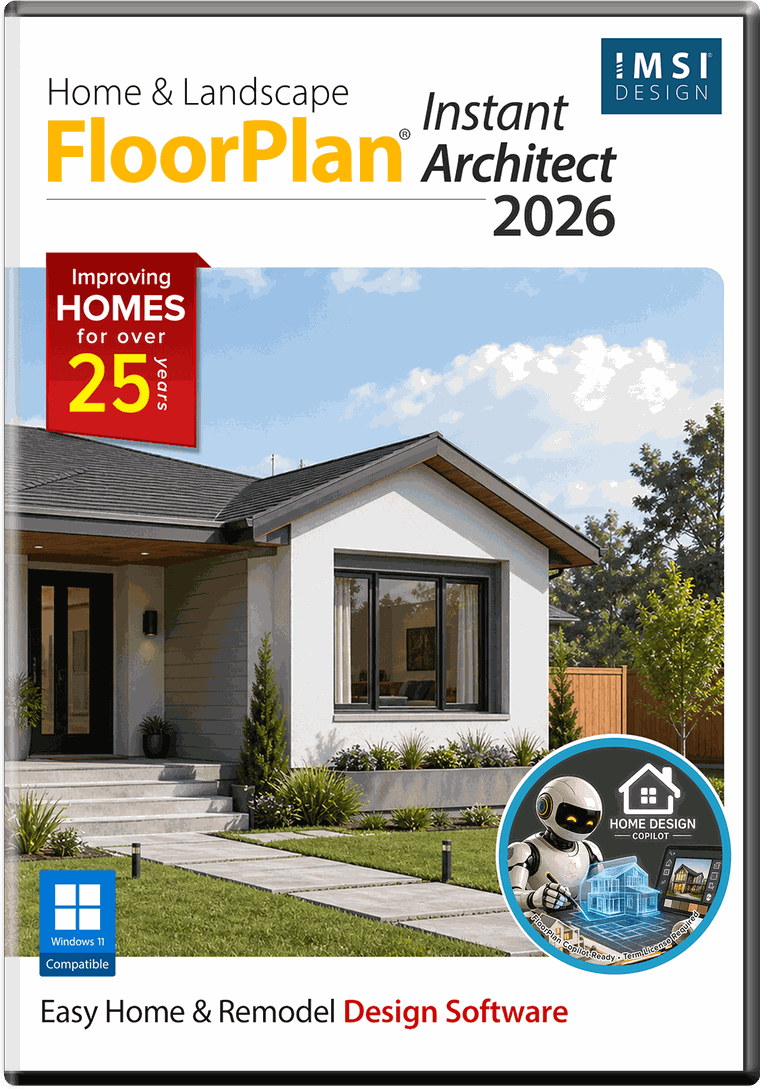
FloorPlan 2026 Instant Architect
Design a whole home, inside and out, without a CAD background.
Licence typeAdd to cart $99.99Own an earlier FloorPlan? An upgrade is priced from the version you have. Check your upgrade price →
Design a whole home, inside and out, without a CAD background.
FloorPlan® is the easiest way to design your dream home! Plan all phases of your home from foundation, HVAC, electrical, and plumbing to the walls, windows, doors and custom roof. Visualize a new kitchen, bath, or room addition with custom cabinets, lighting, furniture and appliances. Create “colorboards” of your favorite paint colors, flooring, windows treatments… then swap in one click!
Drag & drop individual rooms to easily create your basic floor plan.
In FloorPlan Instant Architect
- Estimator with Room Estimating
- Home Design Copilot Rendering
- Automatic and Custom Roof Tools
- Import DXF/DWG (2D)
- Home Design Copilot Help
- Copilot Texture and Plant Generation
- Modernized User Interface
- Support for Dark Theme
Every edition includes a full year of maintenance and support. What changes between them is how far the toolset goes — compare every edition row by row →
Key features
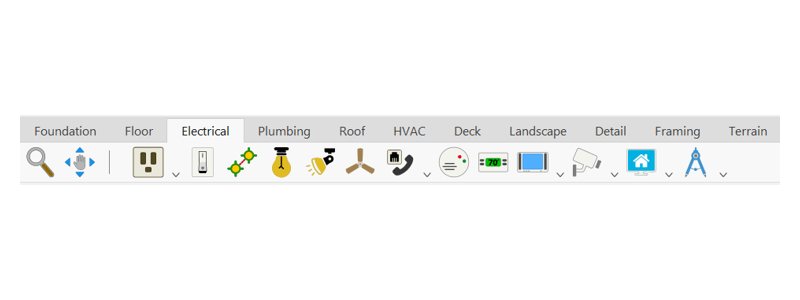 Design Phase TabsEasy tabs organize your project into the foundation, floor, electrical, plumbing, roof, etc., creating all the steps needed for your design.
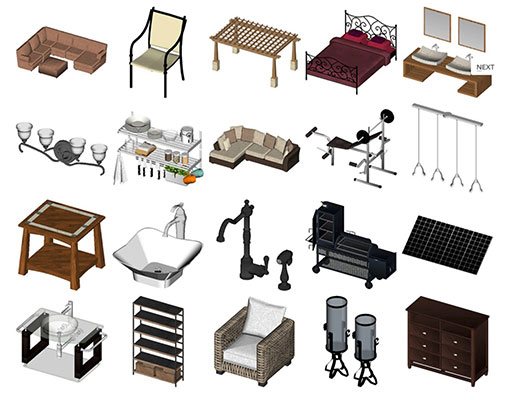 Object LibraryUnlock a world of design potential with an expansive selection of 2D and 3D objects, offering endless possibilities to enhance your space.
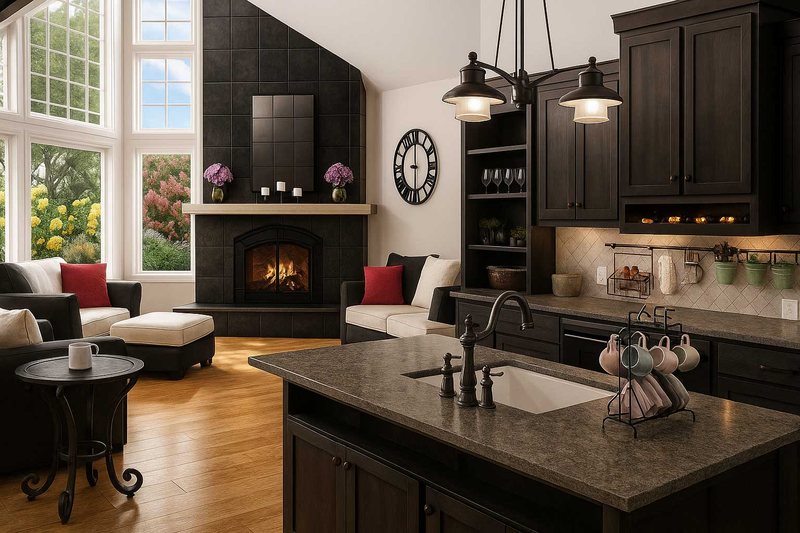 Simple Drag and Drop Tools!Add rooms, paint color, furnishings, landscape plantings and more!
 Build GreenGo green in one click; watch your design go green with design tips and objects; recycled glass counter tops, bamboo flooring and more!
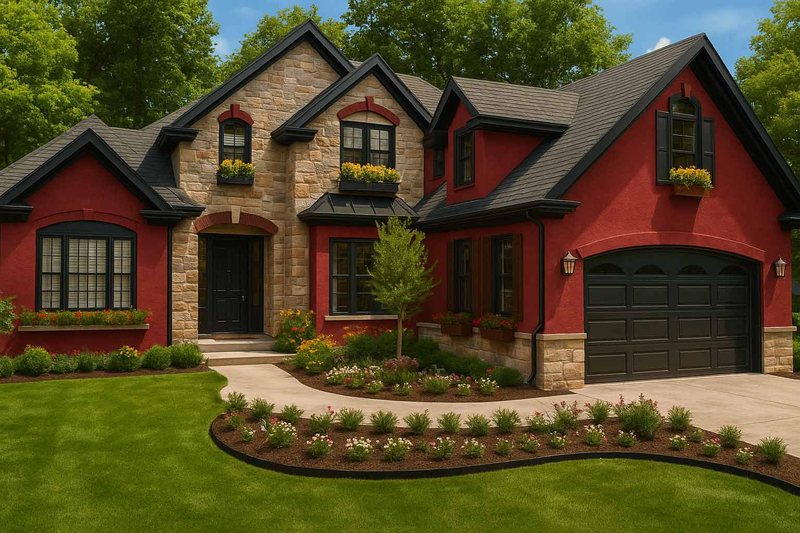 SmartWand™SmartWand™ Technology adds paint or other material applications to a specific wall, room, or your entire house, with one mouse click!
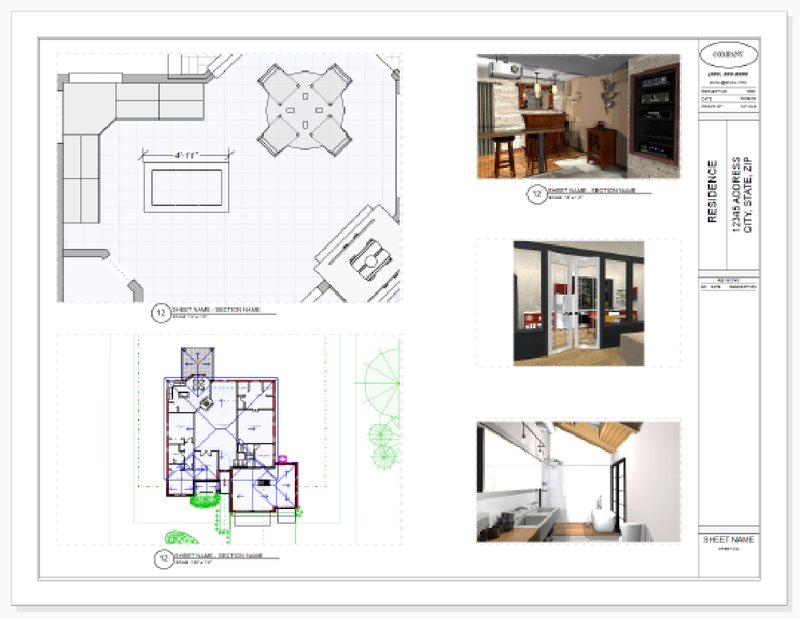 Sheet Layout ModeThis mode enables easy construction document creation, with customizable design views, sheet sets, annotations, and title blocks.
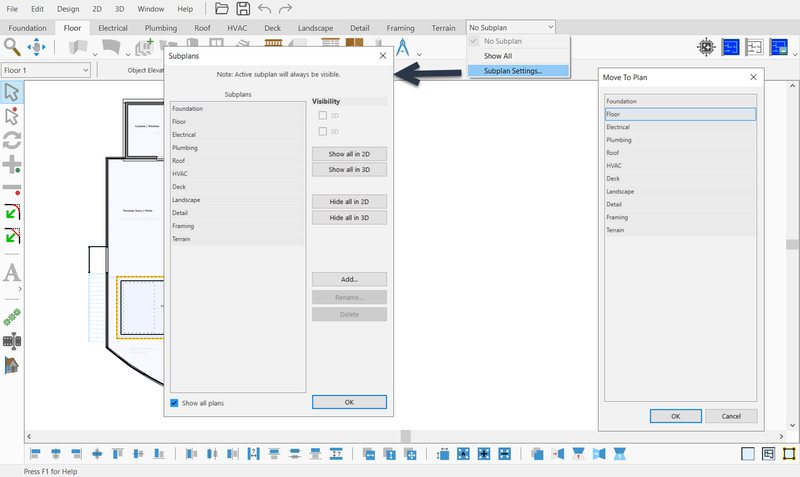 Custom Subplans for PrecisionWith our Custom Subplans, users have full control over what appears in both 2D and 3D views. Easily organize design elements, hide extraneous details, and focus on specific aspects of your project.
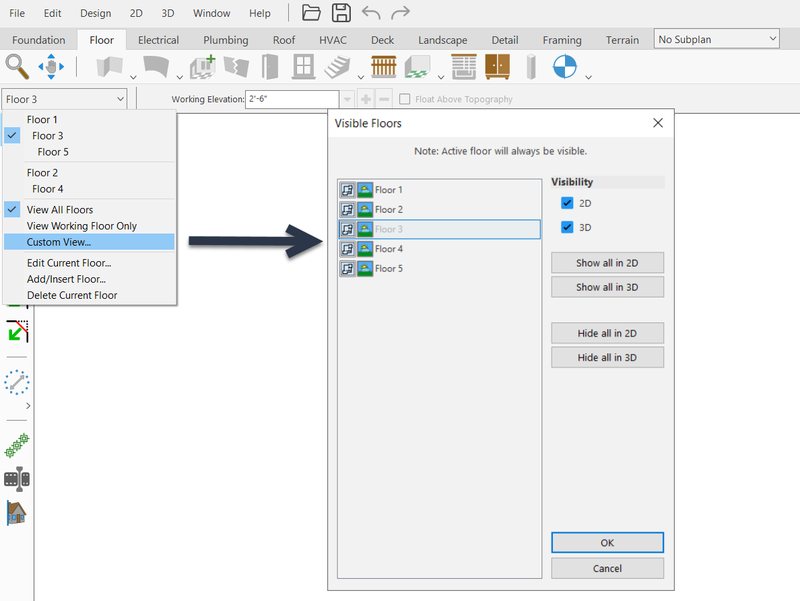 Fine-Tune Floor Views: Floor 2D/3D Visibility ControlWith our Floor 2D/3D Visibility Control, users can selectively display or hide specific floors in both 2D and 3D views.
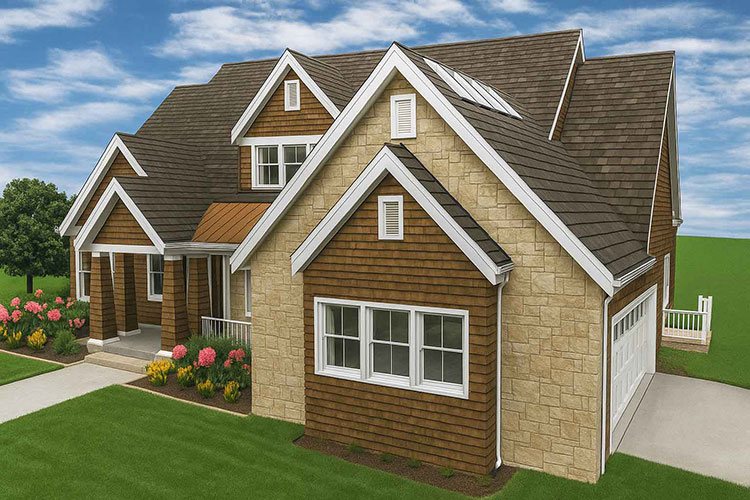 Instant 2D/3D ViewsInstantly switch between 2D and 3D views with ease to bring your floor plans to life. This capability allows for a quick assessment of both the spatial and aesthetic qualities of a design.
Not every feature is included in every edition. Check the feature comparison to see exactly what FloorPlan Instant Architect includes.
- Design phase tabsFoundation, floor, electrical and landscape, each on its own tab.
- Photoreal renderingPresent the plan as a picture from the same file.
- Object library2D and 3D furnishings, fixtures and planting.
- Drag and dropAdd rooms, colour, furnishings and planting directly.
- EstimatorMaterials and cost from the plan you drew.
- DWG / DXF exportHand the plan to a trade that works in CAD.
Full requirements, supported file formats and licence activation details are on the FloorPlan support page.
Related reading
All articles → BlogIMSI Design Releases FloorPlan® 2026NOVATO, Calif. July 31, 2026 – IMSI® Design, a leading software developer of Home Design and CAD titles for more than 30 years, is proud to…
 BlogFunctional and Stylish Kitchen Organization Tips for Modern HomesA well-organized kitchen is essential for creating a modern and stylish home.BlogPerfect Placement of Bathroom Accessories for a Beautiful BathroomPerfect placement of bathroom accessories is a defining element in creating a beautiful, luxurious, and well-organized bathroom.